A Warm Wood-Filled Home in Hachinohe
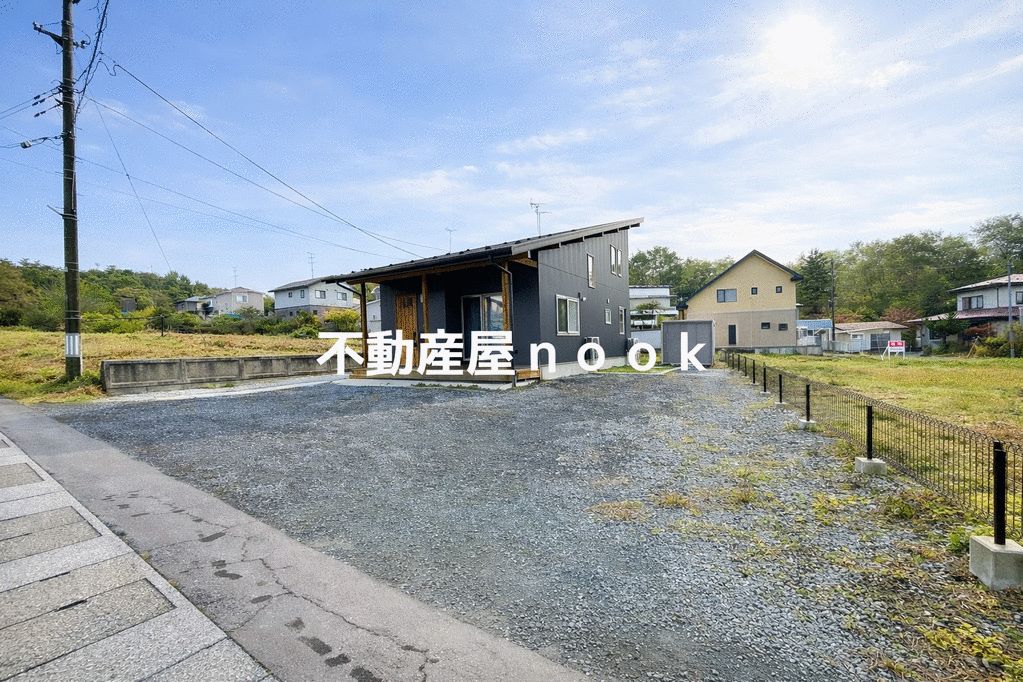
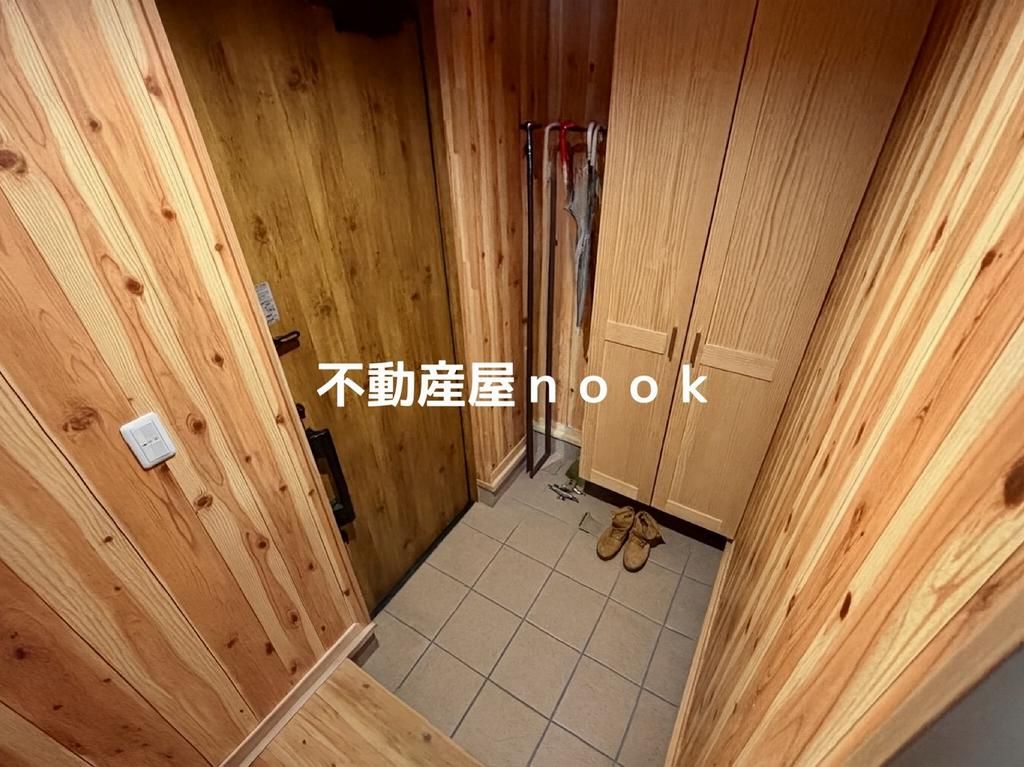
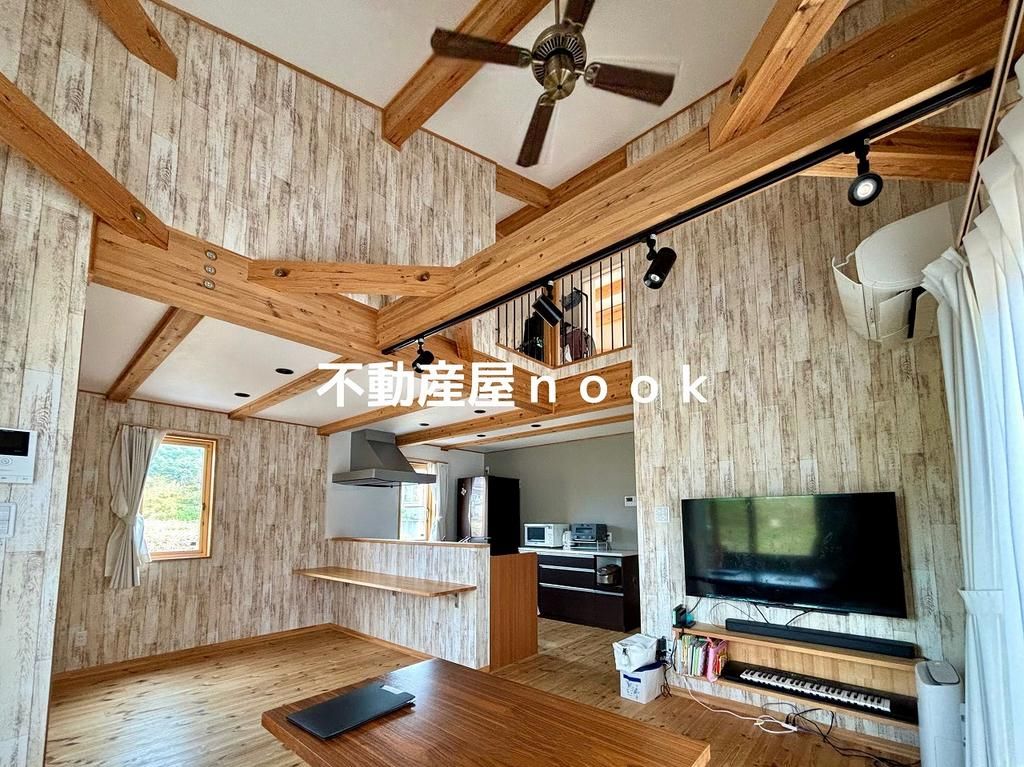
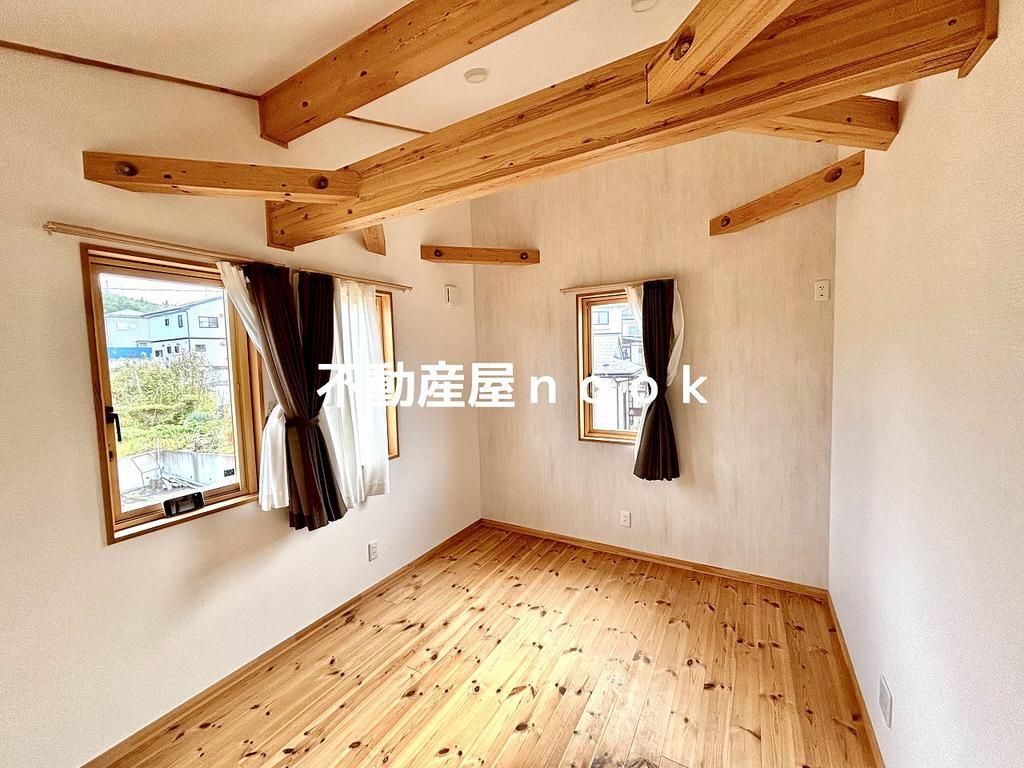
This detached house, located in the quiet residential area of Hachinohe City, Aomori Prefecture, offers a comfortable living environment surrounded by nature. Built in January 2020, the property is a two-story wooden structure with a total floor area of 84.46 square meters on a 269.5 square meter plot. The layout is a 3SLDK, designed to allow daily life to be completed on the first floor while gently connecting to the second floor. The living room features a high ceiling (吹抜), allowing light and air to circulate softly, creating a space where family members can feel each other's presence while enjoying their own time. The kitchen is positioned to overlook the living room, facilitating natural conversation. On the second floor, there is a free space (4.5 tatami mats) and two Western-style rooms (6 tatami mats each), offering flexible spaces that can be used according to the residents' lifestyle. The property is equipped with an IH cooking stove, a system kitchen with a counter, a unit bath (1 tsubo type) with a reheating function and a dryer/heater, a shower-equipped vanity, a washlet toilet, and a cold-climate air conditioner in the living/dining room. Additionally, an air conditioner is installed in the first-floor bedroom, and an Ecocute (electric heat pump water heater) is provided. The house features solid wood flooring, lighting fixtures, and insulation windows. The property benefits from public water supply and a septic tank. Outside, the open plot allows for parking up to four cars. The property is currently occupied, and viewing is available upon request. The surrounding area is peaceful, with a convenience store 460 meters away and a supermarket 1,480 meters from the home. The property is located approximately 3.3 kilometers from Hachinohe Station on the JR Hachinohe Line.
