Modern 4SLDK Home with Solar Power in Omura City, Nagasaki
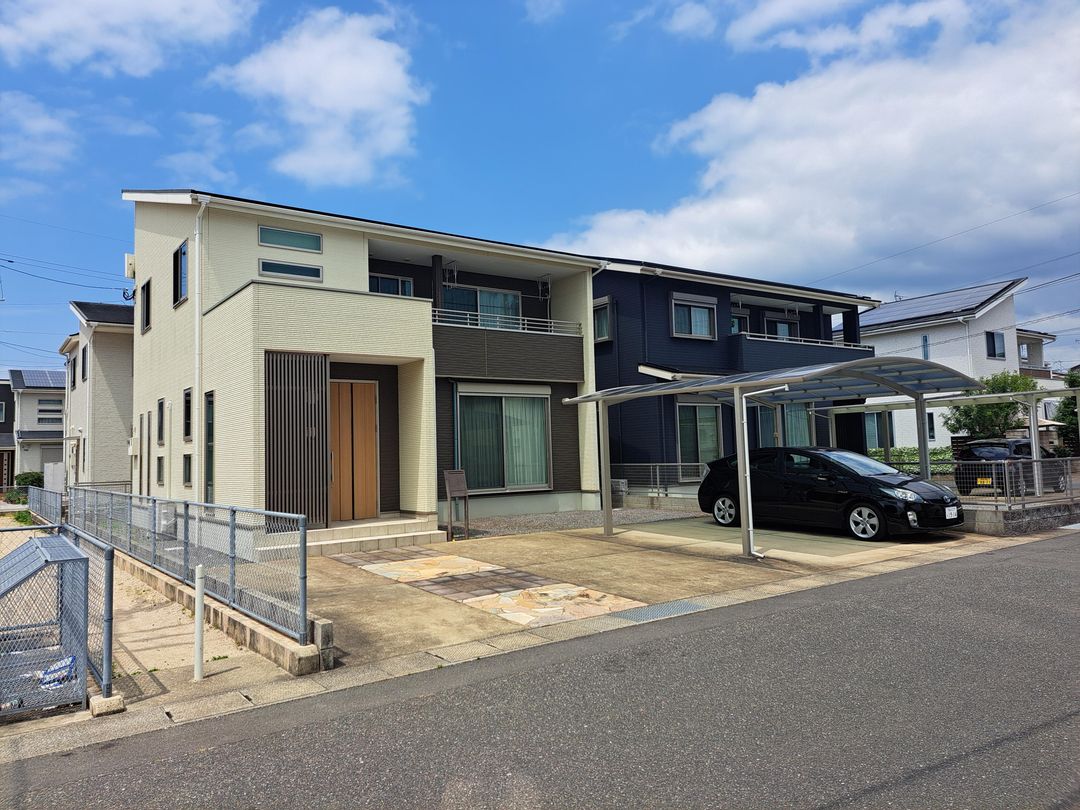
This detached two-storey wooden house, built in April 2014, is located in the popular Tominohara 2-chome area of Omura City, Nagasaki Prefecture. The property offers a generous floor area of 120.5 square metres (approximately 36.45 tsubo) on a land plot of 198.36 square metres (approximately 60.00 tsubo). The layout is a 4SLDK configuration, featuring a 19-tatami mat living, dining, and kitchen area on the first floor, alongside a 5.4-tatami mat Japanese-style room, a bathroom, toilet, changing room, and storage. The second floor comprises three Western-style rooms of 8.4, 6, and 6 tatami mats, plus a 4.8-tatami mat storage room on a mid-level floor.
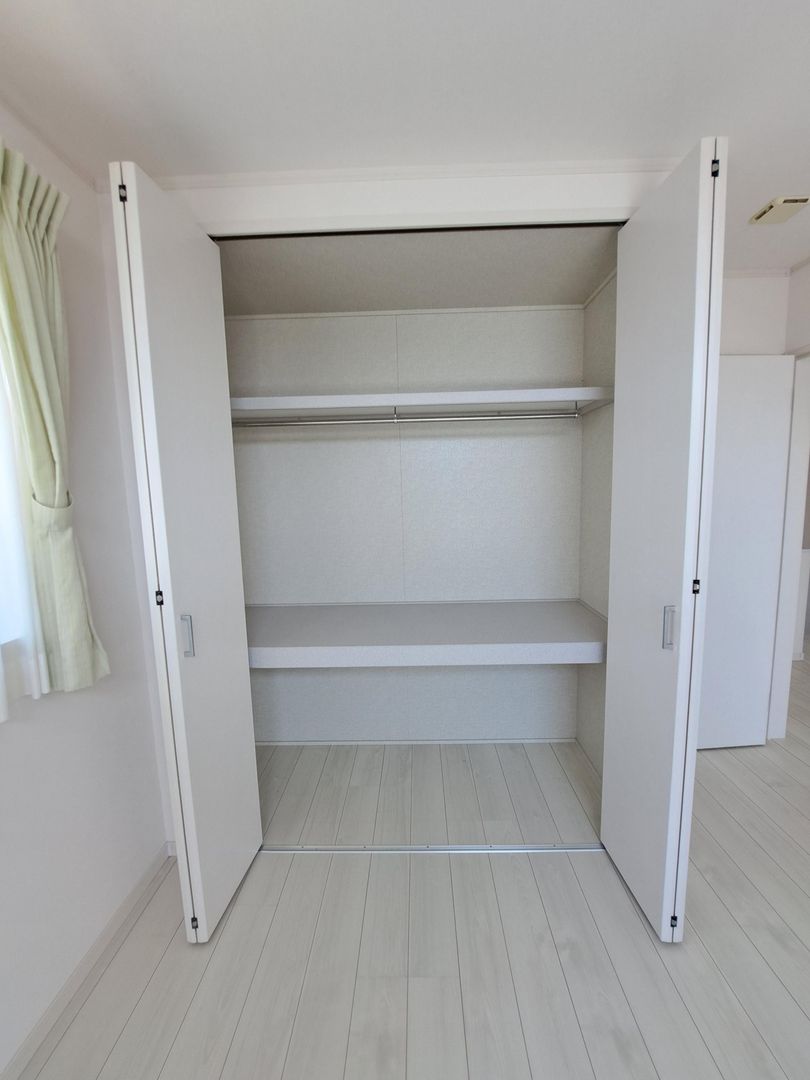
The property is equipped with a comprehensive range of modern amenities. These include an air conditioner, an IH cooking heater, a system kitchen with a counter, a dishwasher and dryer, a water purifier, and a grill. The bathroom features a separate bath and toilet, a warm water bidet toilet seat, a bathroom dryer, a bath of over one tsubo, a reheating function, an automatic bath, and bathroom heating. The vanity unit has a three-way mirror, and there is a space for an indoor washing machine. The home is internet-ready, has double-layer glass, curtains, a 24-hour ventilation system, and all rooms have two-sided lighting. There is a dirt floor area, a skip floor, shutters, high sashes, and flooring throughout. Exterior features include a roof balcony, a wide balcony, and a garden. Storage is abundant with underfloor storage, a walk-in closet, a storage shed, storage in all rooms, entrance storage, and a shoe closet. Security features include a dimple key, a double lock key, and a TV monitor intercom. The property is fully electric with a 5.5 kW solar power generation system.
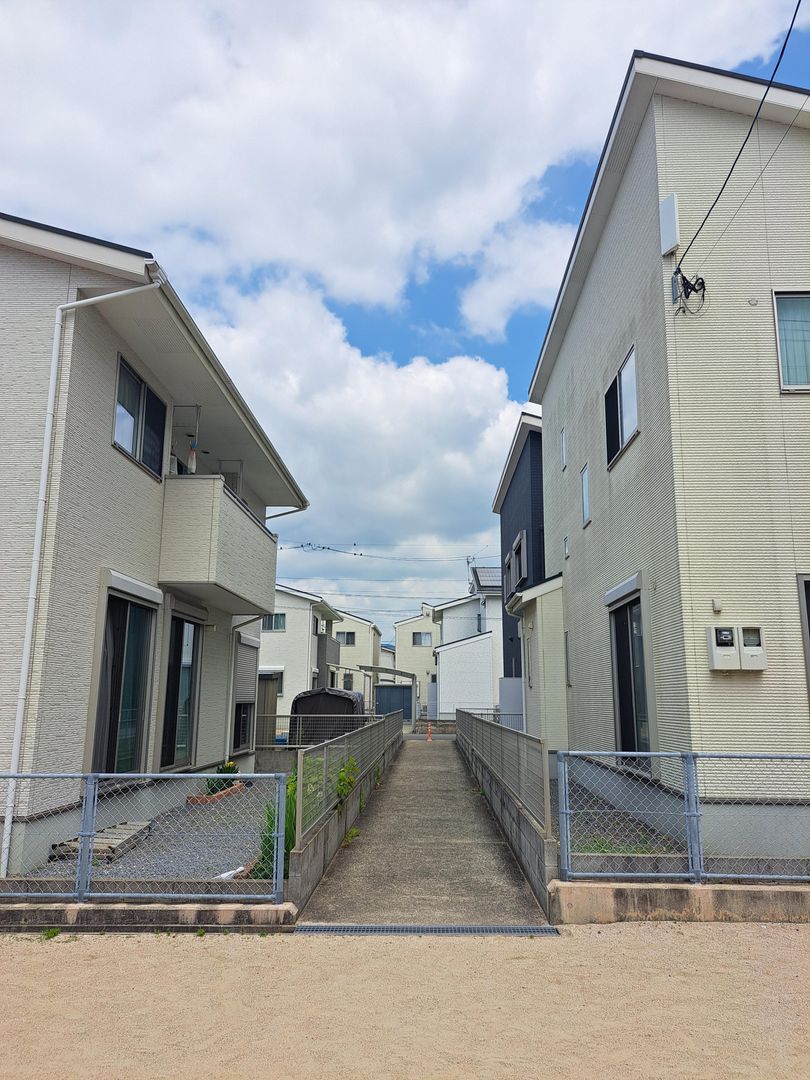
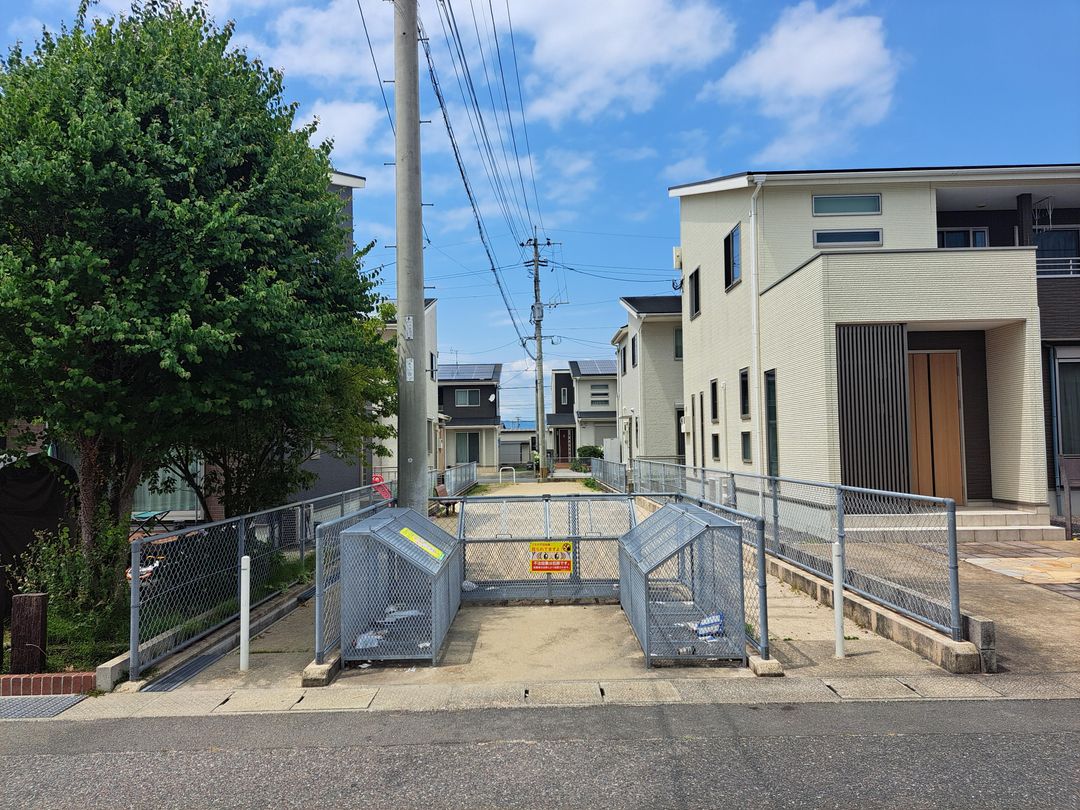
The land faces a 6-metre-wide public road to the south, with a frontage of 11.4 metres. The property is located in a quiet residential area with good sunlight, no building to the south blocking the light, and a distance of over 2 metres from neighbouring buildings. There is parking for three or more cars, including a carport for two vehicles. The location offers convenient access to shopping and medical facilities. A highway shuttle bus stop (Kuromaru Entrance) is a 4-minute walk away, providing transport to Nagasaki City. The site is bordered by a park to the west and a 2-metre-wide footpath to the north, creating an open feel. The property is in a non-lineated urbanisation area with an industrial zoning designation, a building coverage ratio of 60%, and a floor area ratio of 200%. The land is rectangular and flat.


