Property Overview: A Detached Home in Fuchu, Tokyo
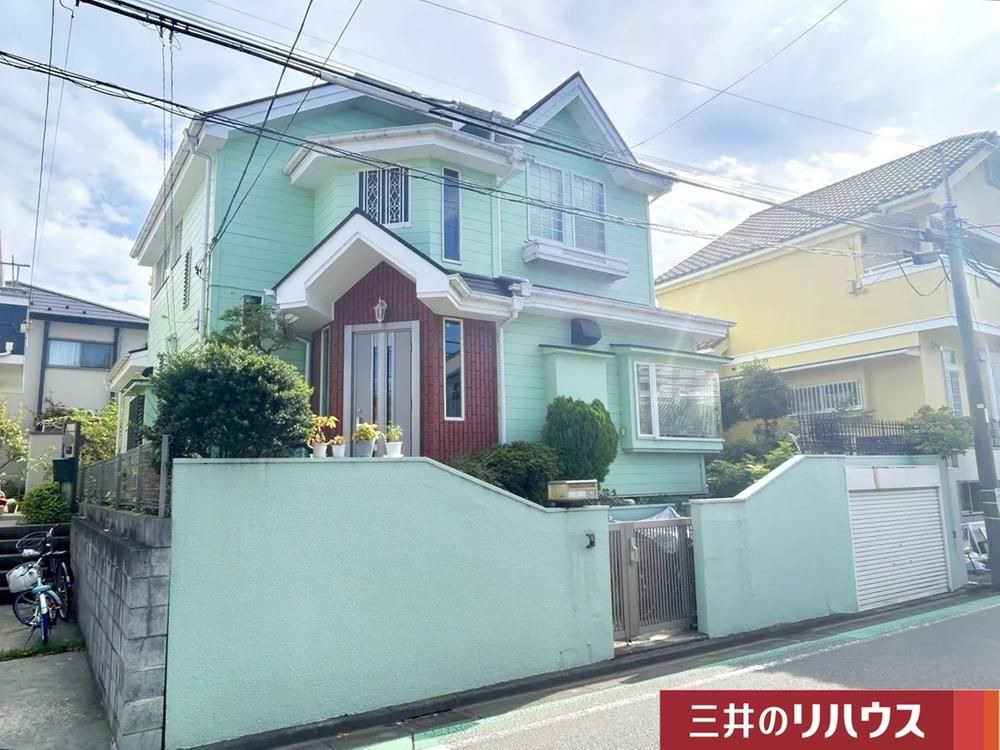
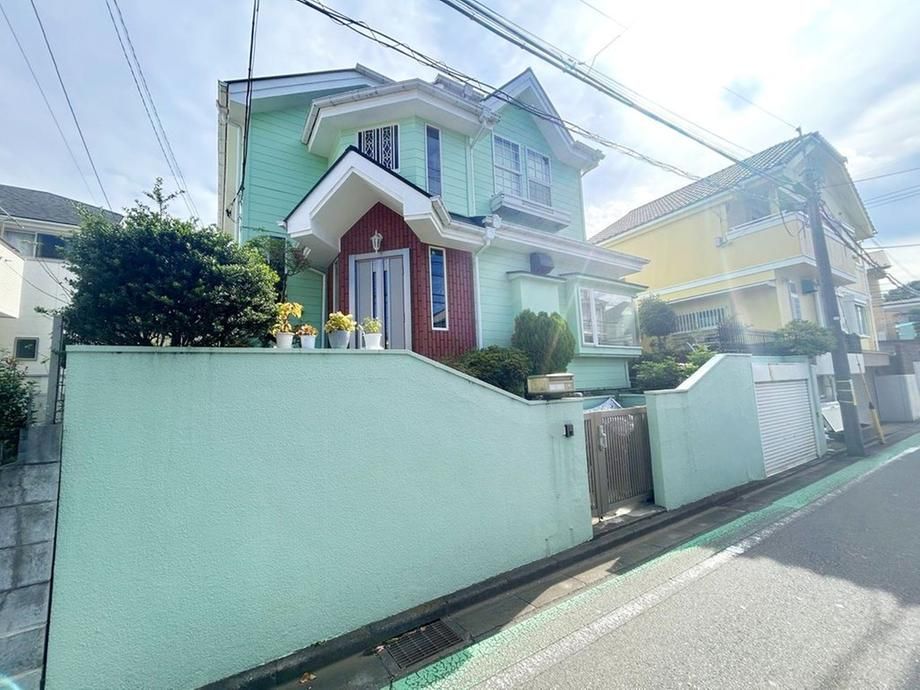
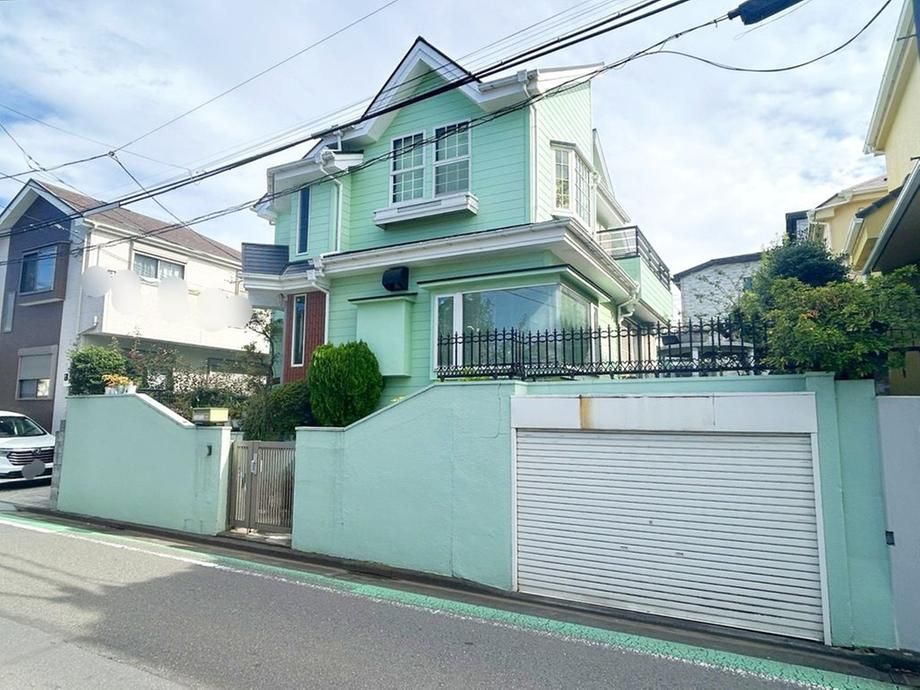
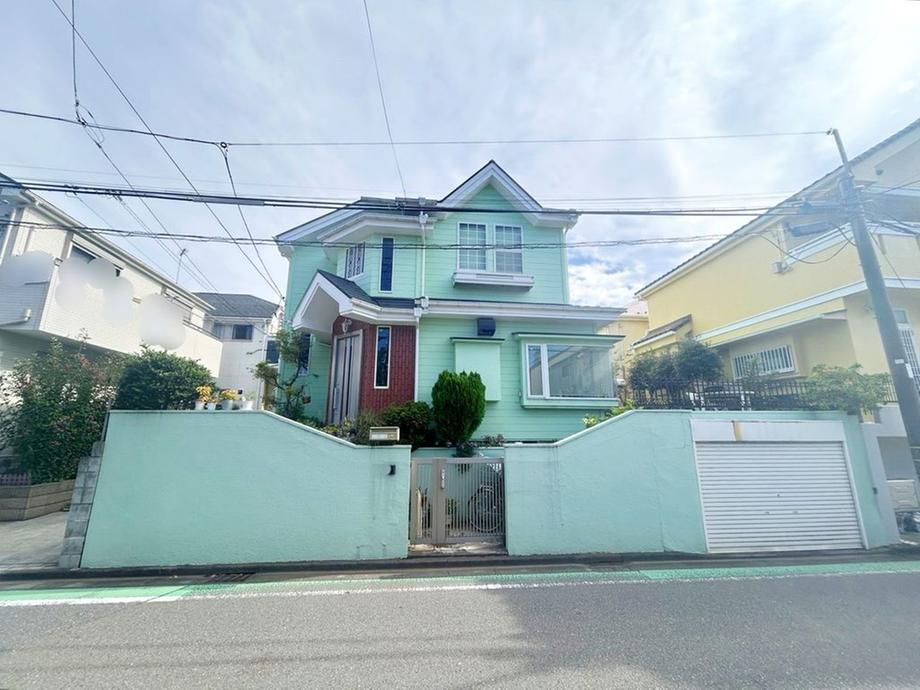
This detached house is situated at Nishi-Fucho 1-chome in Fuchu City, Tokyo, offering a practical family home. The property is a 5LDK plus a storage room (nando) layout, with a total floor area of 128.69 square meters (approx. 38.92 tsubo) on a land area of 198.33 square meters (approx. 59.99 tsubo). The wooden two-story house was built in June 1986.
The property features a southwest-facing living, dining, and kitchen area which allows for good sunlight. The entrance has an open, high-ceilinged design. The kitchen is a counter-style, enabling easy conversation with the family. Storage spaces include an attic storage area and a nando. A southwest-facing balcony is present, and the property also includes a sunny garden. Parking is available, though with vehicle restrictions.
The home is located a 9-minute walk from Nishi-Fuchu Station on the JR Nambu Line. The surrounding area is a Category 1 Low-Rise Residential Zone. Nearby conveniences include an "OK" supermarket (a 10-minute walk), Fuchu Dai 5 Elementary School (a 9-minute walk), and Nishi-Fucho Dai 2 Park (a 3-minute walk). The property is connected to public water and main sewage, and uses individual LP gas. All information provided, including special notes, is automatically reflected in other inquiries and is available for use only with certain properties, with the data being discarded after 30 minutes.


