Newly Built 4LDK Detached House in Yomitan Village
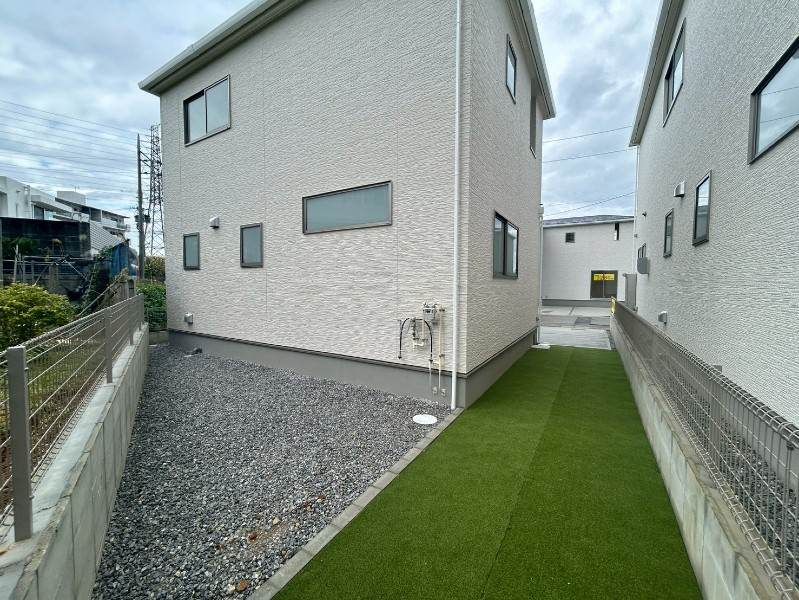
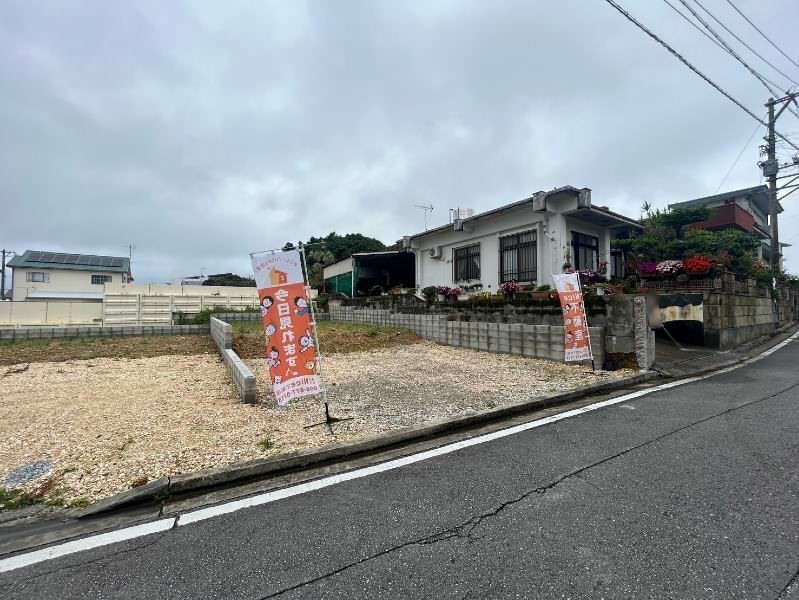
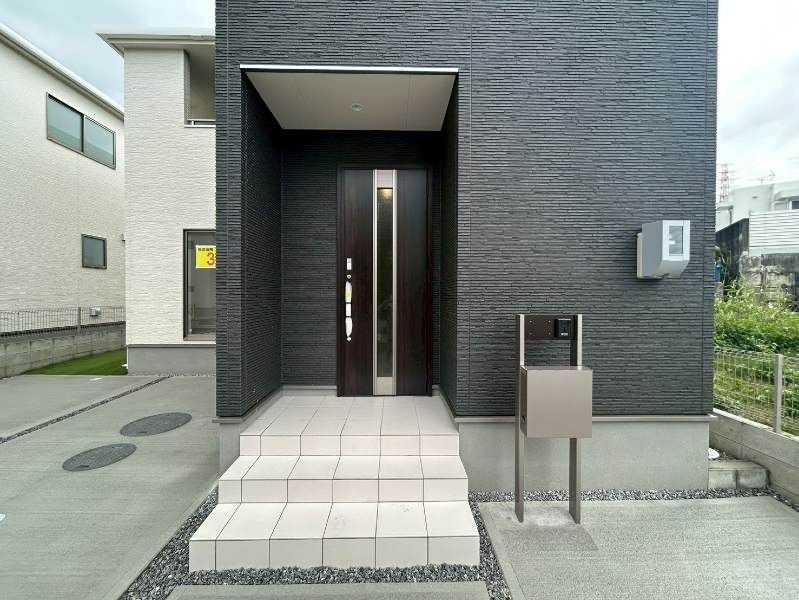
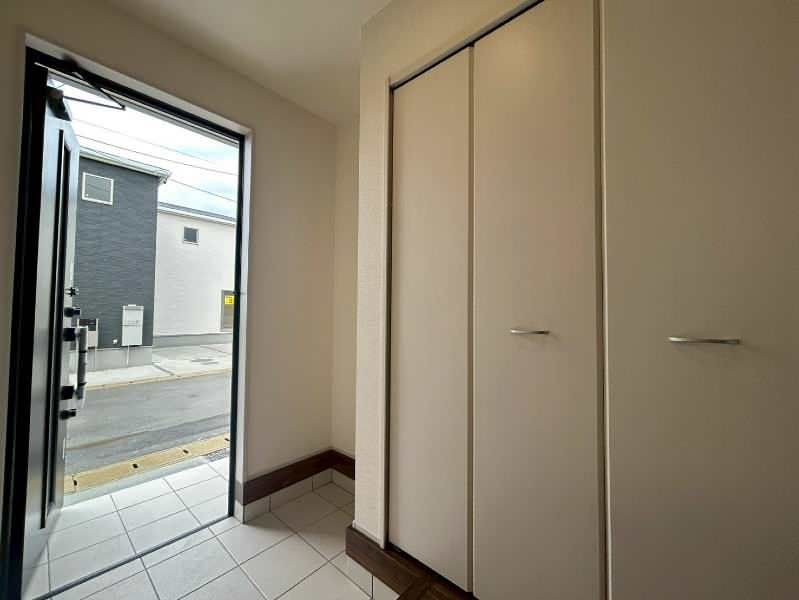
This is a newly constructed 4LDK detached house located in the Senaha area of Yomitan Village, Okinawa Prefecture. The property is a two-story wooden structure with a total floor area of approximately 100.19 square meters (about 30.3 tsubo) on a land area of approximately 125.08 square meters (about 37.8 tsubo). The layout includes four bedrooms (Western-style rooms of 8, 5.34, 5, and 4.5 tatami mats) and a living/dining/kitchen area of 16 tatami mats. The property features a system kitchen with a counter and water purifier, propane gas, a bathroom dryer, a washstand with shampoo function, a warm-water bidet toilet, two toilets, a walk-in closet, underfloor storage, and a monitor-equipped intercom. The water supply is from the public system, and the sewage is treated by a septic tank. Parking is available for two cars. The property faces east on a road with a width of 5.96 meters, with the main light exposure to the south. The balcony area is approximately 5 square meters. The property is currently under construction, with completion scheduled for July 5, 2026. The building coverage ratio is 60% and the floor area ratio is 200%. The land is under ownership rights. The property is located a 2-minute walk from the Tokashiki Elementary School bus stop and a 44-minute walk from Yomitan Junior High School. The nearest station is Tedako-Uranishi Station, which is a 321-minute walk away. The agent notes that they do not engage in any pushy sales and will guide customers to properties that suit their needs and satisfaction. They handle many properties besides this one and welcome inquiries.

