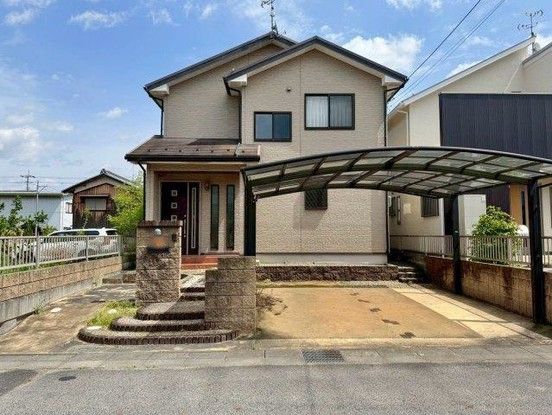
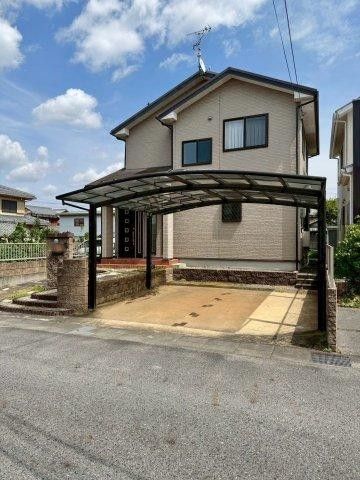
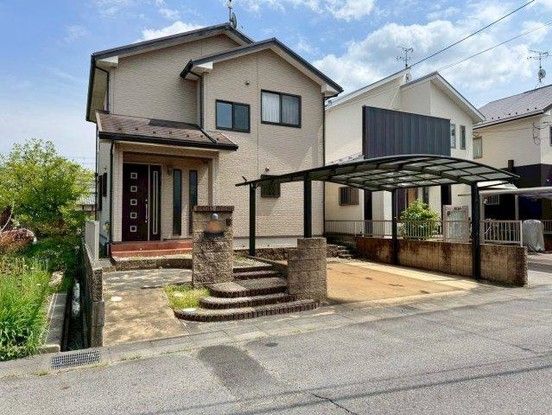
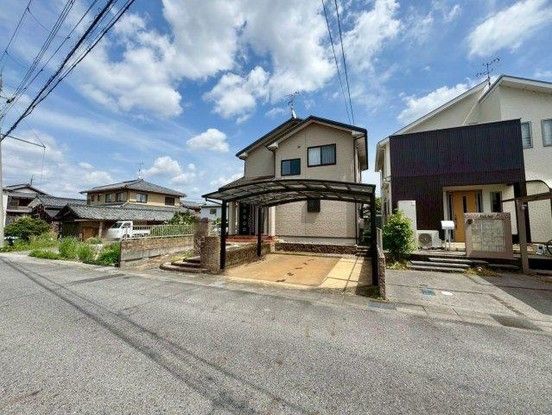
Spacious 4LDK Family Home in Yasu City, Shiga Prefecture
This well-maintained two-storey wooden house, built in September 2006, offers a generous living space of 103.5 square meters on a sizeable 190.43 square meter plot. The property features a 4LDK layout, with all rooms being over 6 tatami mats in size and each equipped with storage. The home is oriented to the southeast, ensuring excellent natural light and ventilation throughout the day.
The residence is equipped with a range of modern amenities. The kitchen is a system kitchen with a face-to-face layout, a gas stove, and a dishwasher. The bathroom and toilet are separate, with the bathroom featuring a full auto bath system, a reheating function, a ventilation dryer, and a shampoo dresser. Flooring is used throughout the main living areas. Additional features include a walk-in closet, underfloor storage, a terrace, a balcony, double-glazed glass, and a dimple key for security. The property is connected to city gas, public water supply, and the main sewer system.
Located in the Tomba district of Yasu City, the property is a 25-minute walk from JR Yasu Station on the Tokaido Main Line. It is situated in a quiet, low-rise residential zone. The property includes parking for two cars and is suitable for a two-family household. The land is flat and the property is in a ready-to-move-in condition, with immediate handover possible.

