Property Overview
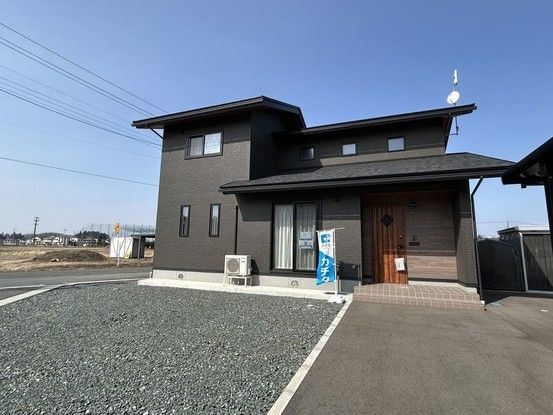
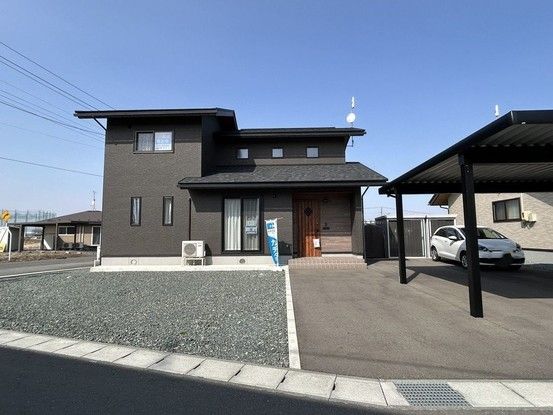
This is a 4-year-old, two-storey wooden detached house located in the Isawa district of Oshu City, Iwate Prefecture. The property offers a total floor area of 107.64 square meters and sits on a land area of 313.46 square meters. The layout is a 4LDK, with all rooms being Western-style (洋室). The building was constructed in July 2022.
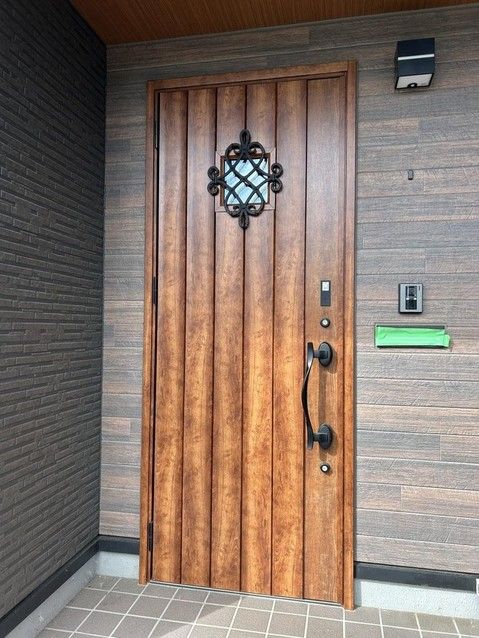
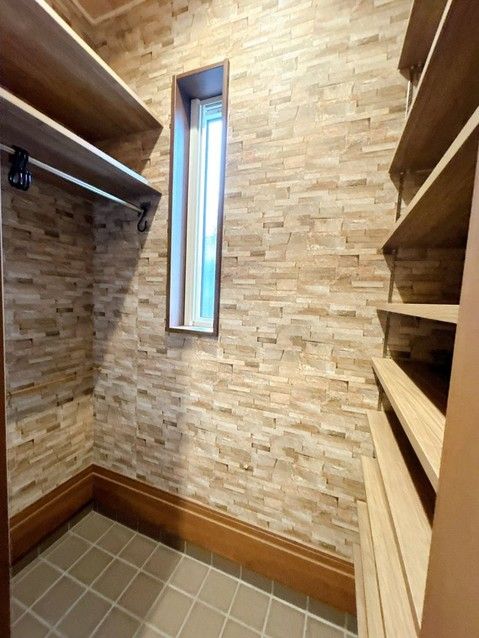
The property includes parking for up to 4 cars, with a carport already in place. The house features an IH cooking stove and a kitchen sink with a sensor-activated faucet. One of the second-floor rooms has an air conditioner installed. There is a walk-in closet in one of the first-floor Western-style rooms, a shoe closet at the entrance, and storage space under the stairs. A simple storage shed is also present on the property. The second-floor hall is designed to allow for indoor drying of laundry. The property has two toilets, one on each floor. The building has a south-facing main elevation and is situated on a corner lot with road access on two sides (south and west). The front road is a private road with a width of 6.0 meters, and the west side faces a public road also 6.0 meters wide. The land is flat.
The property is located in a quiet residential area of Oshu City. It is approximately a 40-minute walk from Mizusawa Station on the Tohoku Main Line. The nearest convenience store, FamilyMart Oshu Mizusawa Sakurashiki, and the AEON Super Center Mizusawa Sakurashiki are about 1.4 kilometers away, roughly a 3-minute drive. The property is currently vacant and ready for immediate occupancy. The sale price includes consumption tax. The property was built by Senbon Construction (千葉建設).
