Renovated Family Home in Sapporo's Kita Ward with Spacious Layout
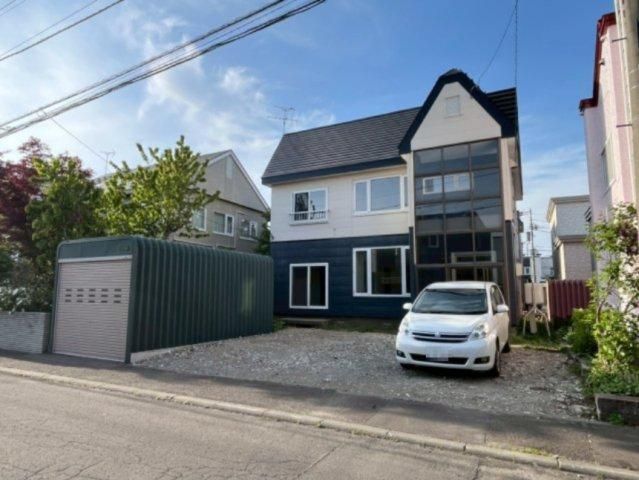
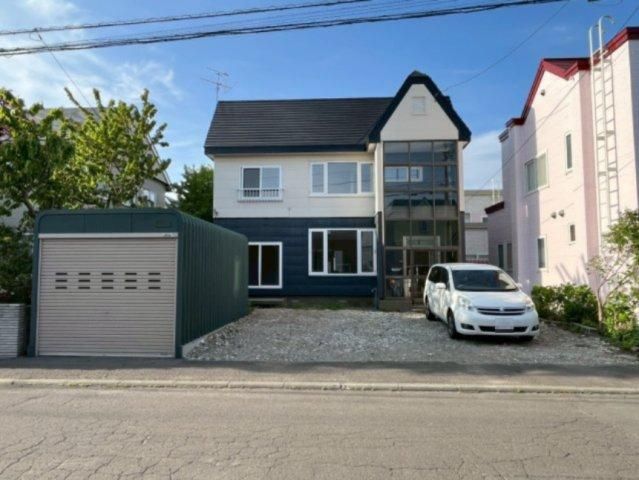
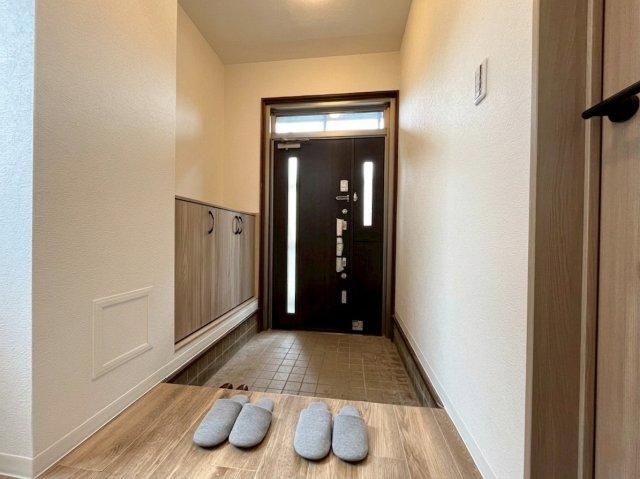
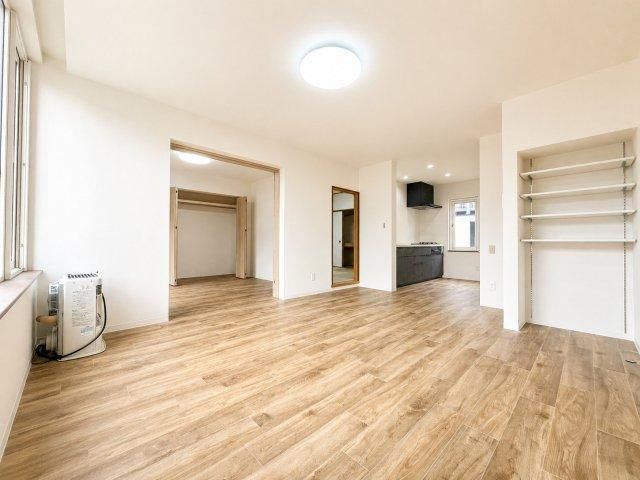
This detached house, located in the Takuhoku area of Sapporo's Kita Ward, offers a generous 6LDK layout with a total floor area of 125.42 square meters on a 210.18 square meter plot. The property underwent a comprehensive renovation completed in February 2026, which included roof and exterior wall painting, replacement of the entrance door, large-scale layout changes converting some Japanese-style rooms to Western-style, new wallpaper and flooring throughout, and replacement of the kitchen, bathroom, toilet, and vanity. Water supply pipes and registers were also replaced, new lighting fixtures installed, and a walk-in closet was newly added. The property was originally constructed by Tsuchiya Home in May 1986 and features a wooden two-story structure. It is connected to public water, main sewer, and city gas. The south-facing plot provides good sunlight and views. The living room can be combined with an adjacent 6.5-tatami Western-style room to create a 20-tatami LDK. The property includes a carport for one car and outdoor parking for three additional vehicles, totaling four spaces. The house has toilets on both floors, with the first-floor toilet featuring a shower. The 1-tatami bathroom is newly installed. A storage area is available under the kitchen floor. The location is an 8-minute walk from Takuhoku Station on the JR Sassho Line, offering convenient commuting. The area is a popular city gas district, and the neighborhood is a quiet residential area with parks and a primary school nearby, making it suitable for families. Access to Higashi Ward, Shiroishi Ward, and Ishikari City is also convenient.


