Renovated 3LDK House in Kitami City, Hokkaido
This detached house located in Chuo Miwa 3-chome, Kitami City, Hokkaido, is a renovated property offering a comfortable living space. The property features a 3LDK layout with a total floor area of 102.46 square meters on a 240.0 square meter plot. The building is a two-story wooden structure constructed in July 1975, and it has undergone a comprehensive renovation completed in May 2026.
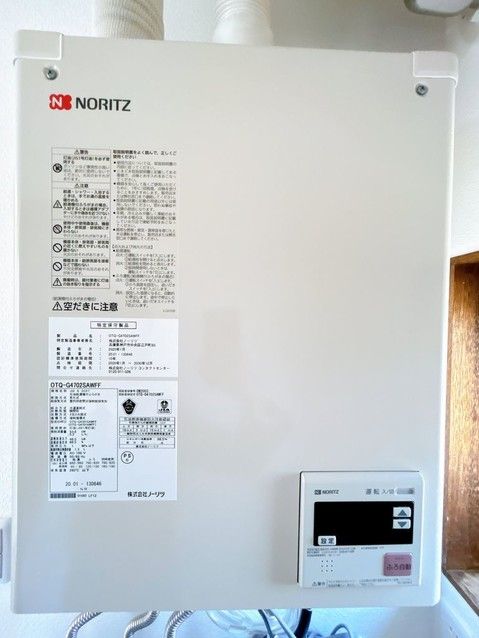
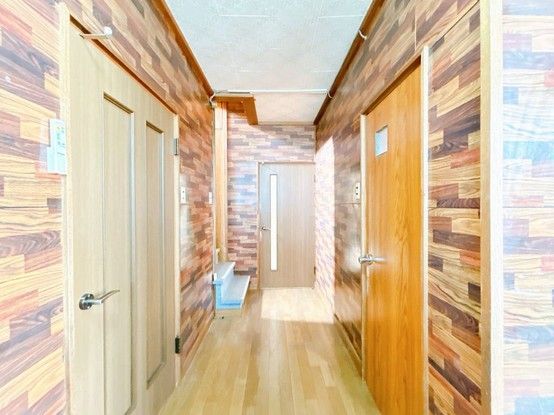
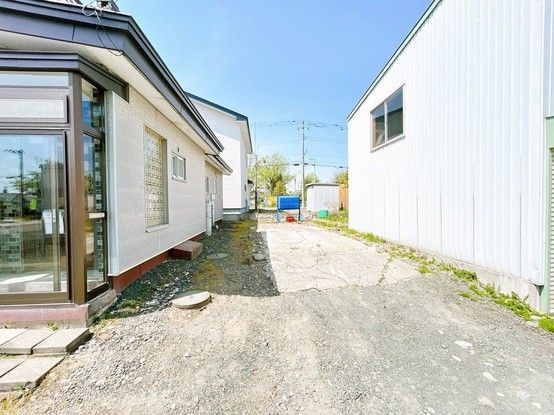
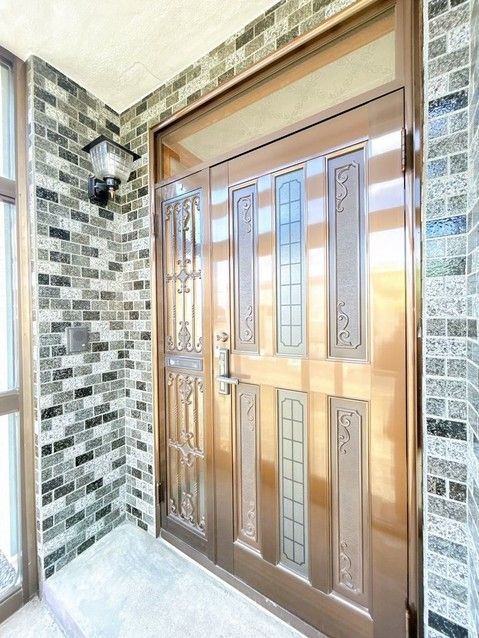
The renovation included replacing the kitchen, bathroom, toilet, and vanity counter. The unit bathroom has been replaced with a new one, featuring a bathtub spacious enough for adults to stretch their legs. The toilet has been replaced with a new model featuring a wall-mounted remote control and a heated seat with a cleansing function for comfort during winter. The Lixil vanity counter includes a convenient shower head and ample storage space. The living room walls and flooring have been replaced, with an accent wall finished in blue. The kitchen features a new three-burner gas stove, and the sink is approximately 74cm wide for washing dishes and pots. The front door has been cleaned and the lock replaced. The south-facing garden has been removed and converted into a gravel parking area. The north-side garage has been demolished, and additional parking is available. The property includes parking for three cars with no monthly fee.
The property is located approximately 600 meters from Lawson Kitami Nishi Miwa Store and about 800 meters from Kitami City Miwa Elementary School. It is a 13-minute walk from the Sekihoku Main Line's Nishikitami Station. The property is situated in a quiet residential area and faces south, providing good sunlight. The land is in a first-class residential zone with a building coverage ratio of 60% and a floor area ratio of 200%. The property is owned outright and is connected to city gas.


