Property Overview
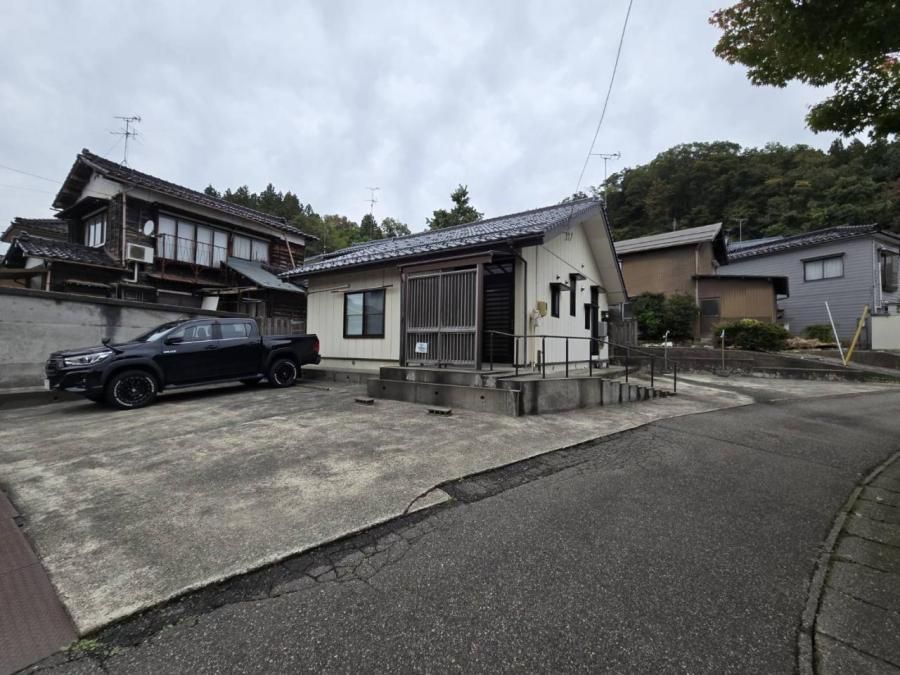
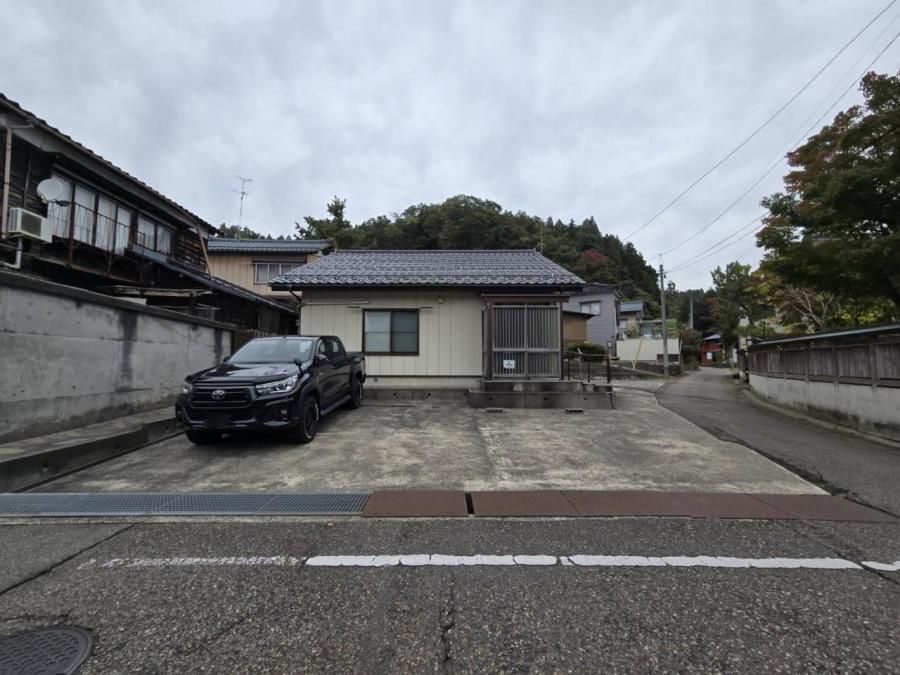
This single-story wooden house, built in June 2009, is located in the Shimmachi 2 area of Kamo City, Niigata Prefecture. The property offers a 3DK layout with a total floor area of 72.1 square meters on a generous land plot of 276.61 square meters. The home is situated in a quiet, green residential neighborhood, providing a peaceful living environment.
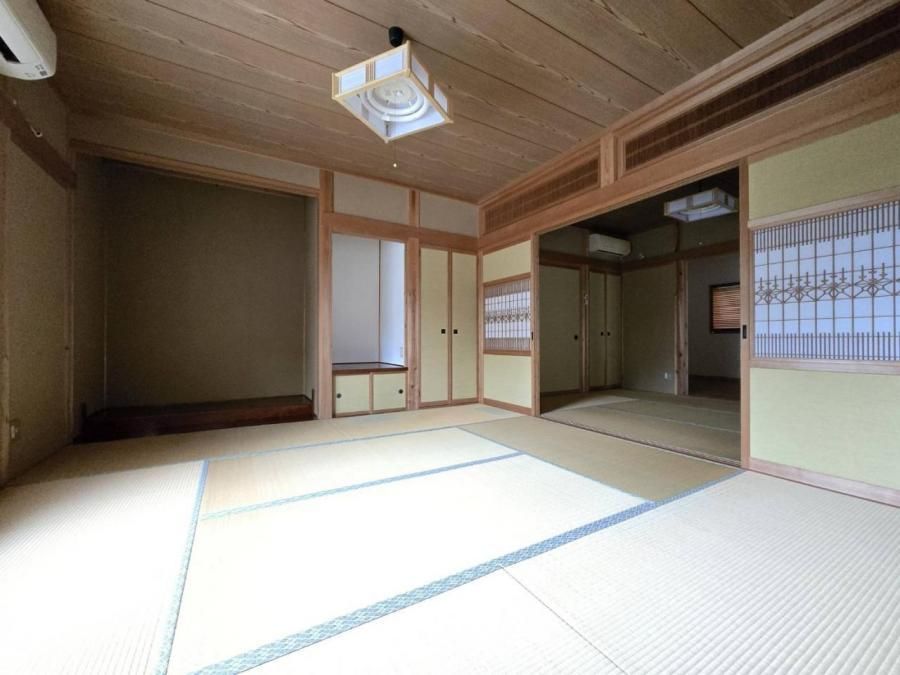
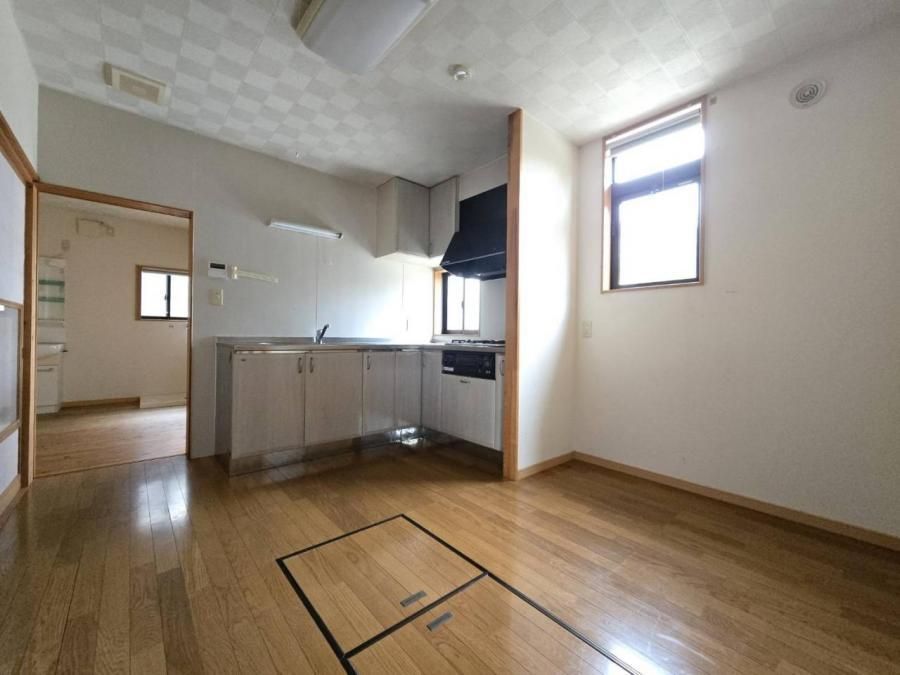
The interior features a bright and airy dining kitchen with a small window for natural light and ventilation, and an L-shaped kitchen counter offering ample workspace. The bathroom is finished in a refreshing light blue color, and the property includes a separate toilet with a clean, white design. There is a 6-tatami mat Western-style room, a 6-tatami mat Japanese-style room suitable for a guest room or relaxation space, and a spacious 8-tatami mat Japanese-style room. The entrance includes a shoe box for organized storage, and a laundry drying area is also available.
The property is equipped with a public water supply, main sewer system, and city gas. The front road features snow-melting pipes, ensuring safety during winter. Parking space is available for up to five cars. The house is situated on a corner lot with road frontage on the west (7m width, 13.5m total) and south (3m width, 16.5m total). It is located in a designated Type 1 residential zone.
The property is a 16-minute walk from Kamo Station on the JR Shinetsu Main Line and a 1-minute walk from the 'Jieitai Kamo Chiiki Jimusho Mae' bus stop. It is within walking distance of Kamo Elementary School (about 542m) and Kamo Junior High School (about 651m). Nearby amenities include the Niitsu Food Center Kamo Gobancho Store (870m), a Seven-Eleven convenience store (767m), and a Drug Segamus store (774m).

