Renovated 3SLDK Detached House in Shibata District
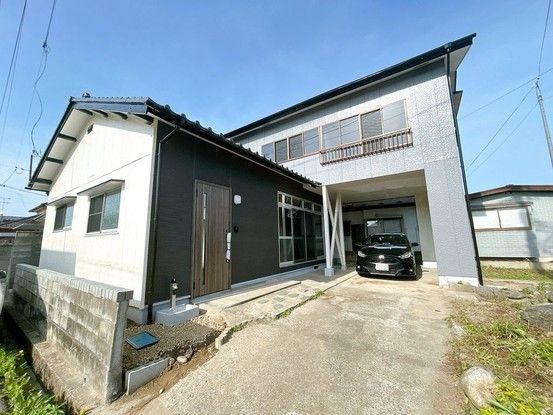
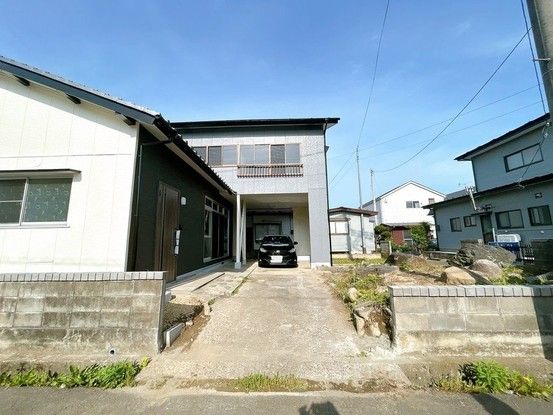
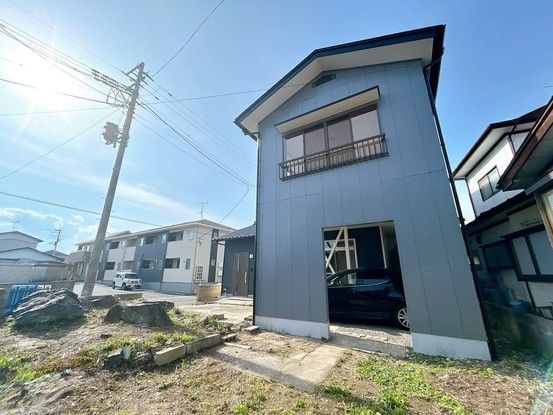
This detached house located in Midori-cho, Ogawara-machi, Shibata-gun, Miyagi Prefecture is currently undergoing a comprehensive renovation. The property features a 3SLDK layout with a total floor area of 120.69 square meters on a land plot of 182.05 square meters. The building is a two-story wooden structure, originally constructed in August 1976.
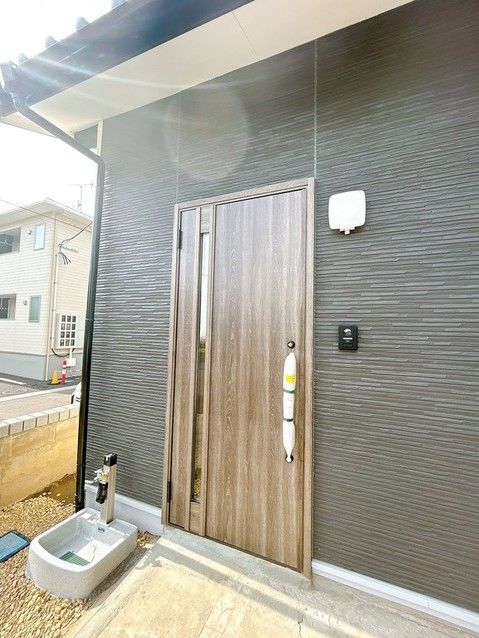
The renovation includes replacing the kitchen with a Lixil brand 2550mm width model with ample drawer-style storage and a wire pocket in the sink. The 19-tatami mat LDK will have new ceiling and wall cloth, and flooring from Eida Industry. The bathroom is being replaced with a new unit bath, featuring a spacious 1-tsubo type. The toilet is being updated with a new Lixil warm-water washing toilet, and the washroom is being expanded with new fixtures. All second-floor rooms are being converted from Japanese-style to Western-style rooms with new flooring and LED lighting. The entrance door and porch lighting are being replaced, and the shoe box is being exchanged. The staircase will have non-slip treads and handrails for safety. Exterior walls will be painted, and the roof will undergo high-pressure cleaning and painting. The storage shed will be removed to improve parking space.
The property offers parking for approximately four vehicles. A two-year warranty covers major risks such as leaks, structural defects, and plumbing issues. Termite inspection and prevention work have been conducted, with a five-year warranty on termite prevention. The property is located in a quiet residential area with low traffic, approximately 29 minutes on foot from JR Tohoku Main Line Ogawara Station. Nearby amenities include a supermarket and a convenience store within walking distance.
