Modern Family Home in Kawasaki
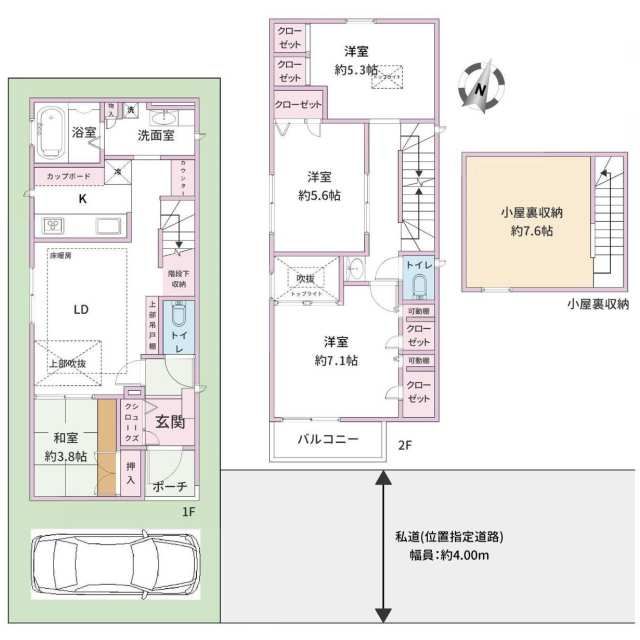
This two-storey wooden house is located in the Higashinogawa 1-chome area of Takatsu-ku, Kawasaki City, Kanagawa Prefecture. Built in July 2017, the property offers a total floor area of 90.04 square meters with a 4LDK layout. The interior includes a Japanese-style room of 3.8 tatami mats and Western-style rooms of 7.1, 5.6, and 5.3 tatami mats, plus a service room.
The property is equipped with city gas, a public water supply, and a public sewer system. It features two toilets, a 'grenier' (attic space), and an open-ceiling design. The land area is 79.95 square meters on a sloping site, with an additional private road area of 135.00 square meters (ownership share 1/7). The building coverage ratio is 60% and the floor area ratio is 160%. Parking is available on-site.
The property faces a single road to the northeast, which is a private road measuring 4 meters in width, with a frontage of 4 meters. The lot has a designated position specification. The current owner is living in the property and the transfer date is negotiable.
