Renovated 4LDK Detached House in Azumino City with Views of the Northern Alps
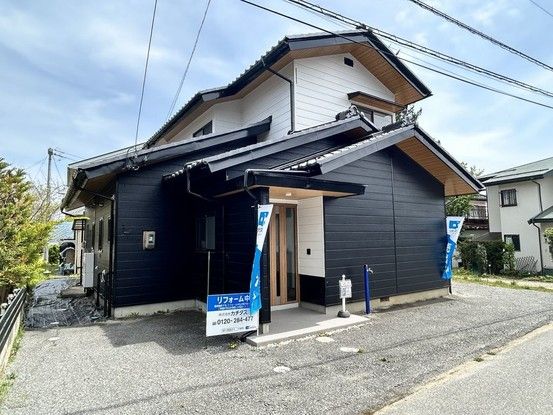
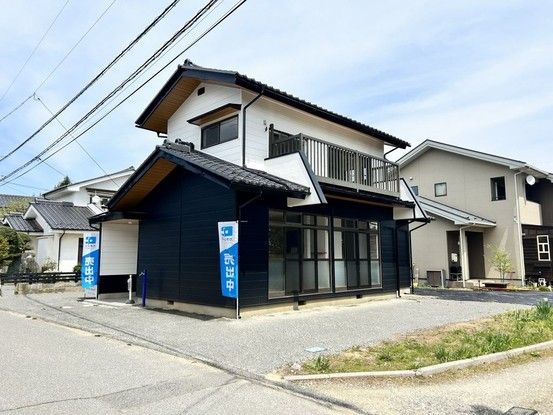
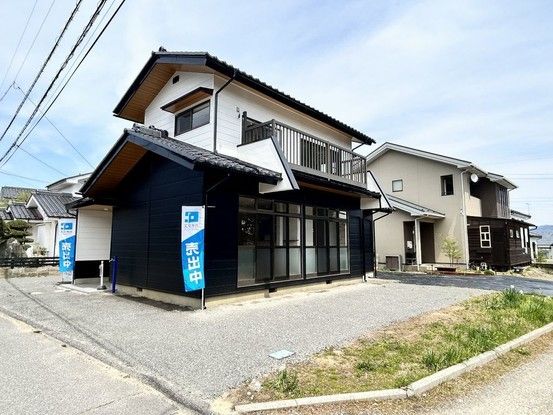
This well-maintained two-storey wooden house is located in the Horigane Karasugawa district of Azumino City, Nagano Prefecture. The property has undergone a comprehensive renovation scheduled for completion in May 2026, transforming it into a modern and comfortable home. The renovation includes new exterior paint in a two-tone colour scheme, a new roof, and refreshed interiors throughout.
The house features a spacious 4LDK layout with a total floor area of 103.5 square metres. The living, dining, and kitchen area has been redesigned by combining adjoining Japanese-style rooms to create a generous space of approximately 19 tatami mats. A new face-to-face kitchen from the manufacturer House Tech has been installed, featuring pull-out drawer storage for easy organisation of pots and pans. The LDK benefits from a large south-facing window, allowing plenty of natural light to fill the room. The former engawa (veranda) has been integrated into the living space, further enhancing the sense of openness. A new sink has also been installed.
The property offers four bedrooms. On the first floor, there is a north-east facing room of approximately 5 tatami mats with storage, suitable as a bedroom or child's room, and a south-east facing room of a similar size that benefits from good sunlight and ventilation. The second floor houses a master bedroom of approximately 8 tatami mats with two storage areas, and a west-facing room of approximately 6.5 tatami mats. The high windows on the west side of this room offer clear views of the Northern Alps. All rooms feature new flooring, wallpaper, and fittings.
The bathroom is a new 1-tsubo (approximately 3.3 square metres) unit bath, spacious enough for an adult to stretch out their legs. The washroom and changing area are also a full 1-tsubo in size, with a new three-mirror vanity unit from House Tech, complete with a convenient shower head and storage space. The toilet features a newly replaced fixture. A balcony is included, with decking that has been repainted. It faces south, making it a warm and pleasant space, and from the west side, the Alps are visible.
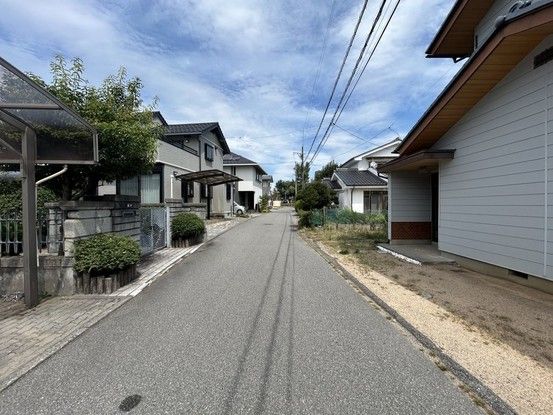
The property sits on a land area of 267.18 square metres. Parking is available for up to four standard-sized cars, with space for three cars in a tandem arrangement and one light car. A garden area on the south side of the land offers space for home vegetable gardening or hobbies. There is additional space on the east side of the building that can be used as a garden. The front road has a width of 4.6 metres and sees little traffic, providing a safe environment for parking and commuting to school. Seismic reinforcement work has been carried out to meet current earthquake resistance standards, and a certificate of compliance can be obtained (at an additional cost), which may make the property eligible for a housing loan tax reduction. The building's underfloor and attic spaces have been thoroughly inspected by local contractors.
The property is located in the Horigane Karasugawa area of Azumino City. The nearest station is Toyoshina Station on the Oito Line, approximately a 42-minute walk away. The area is within the Second Class Medium-to-High-Rise Residential Zone. The property is currently vacant and ready for immediate occupancy.
