Newly Built Home in Nerima's Tanihara District
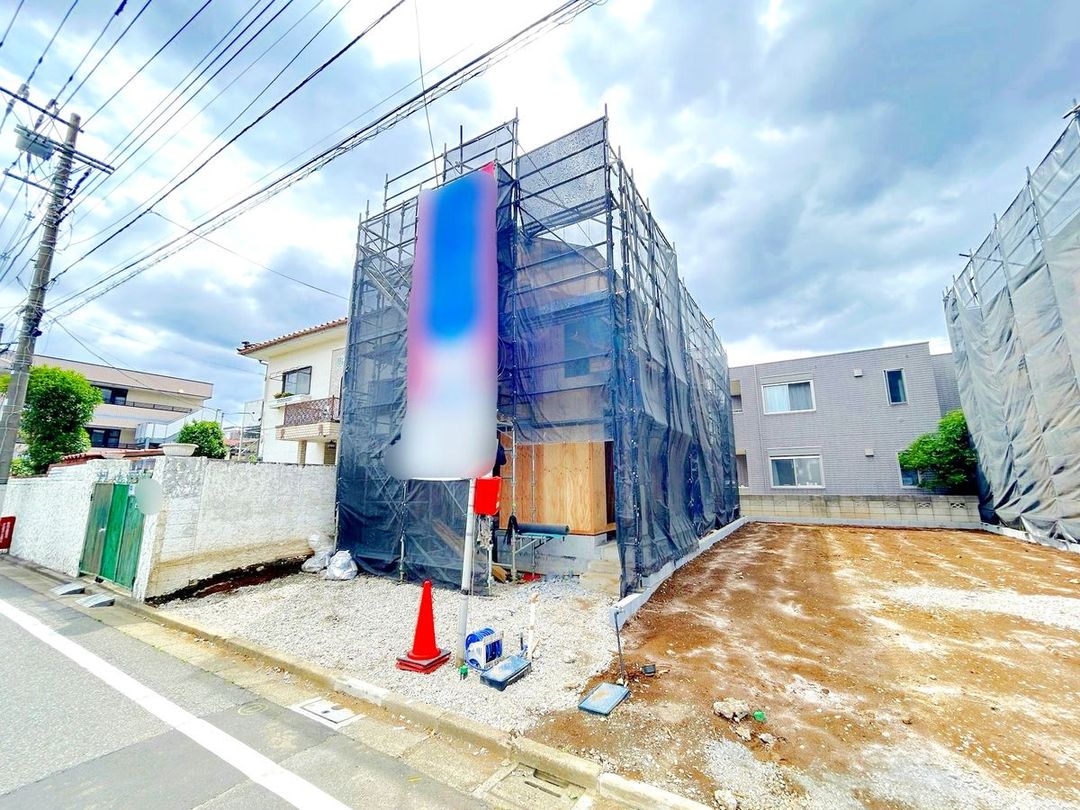
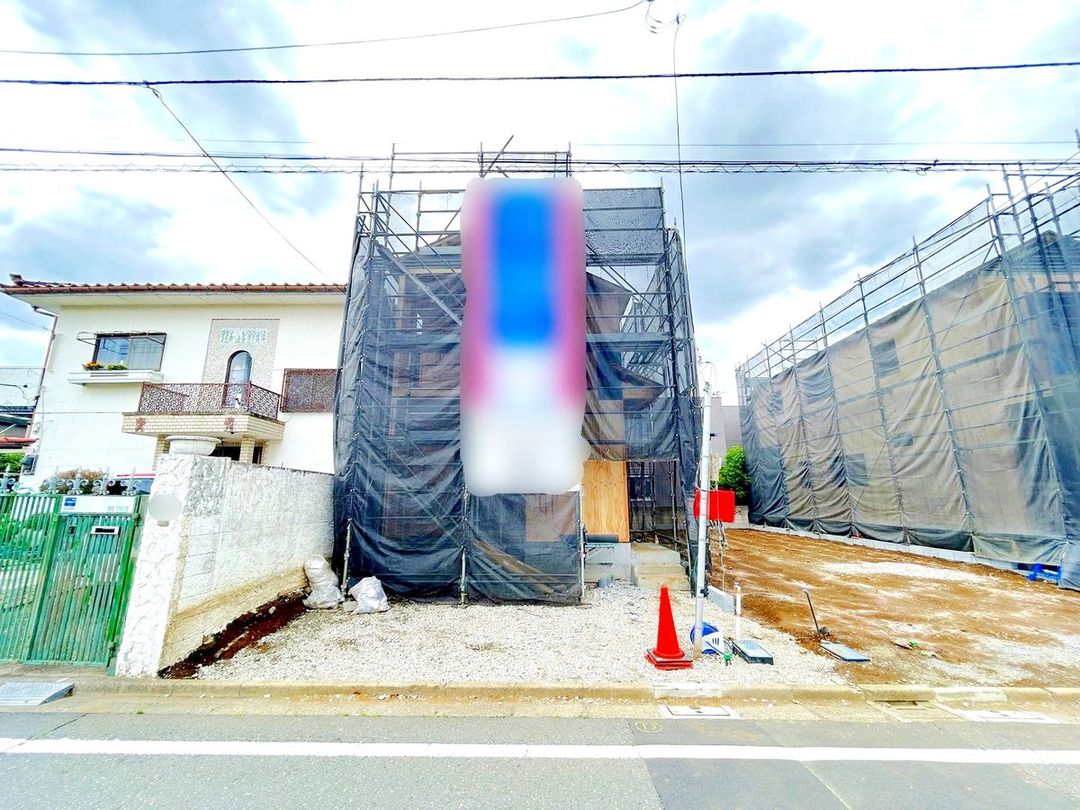
This newly constructed detached house is located in the Tanihara 4-chome area of Nerima Ward, Tokyo. The property features a wooden two-story structure with a total floor area of 92.34 square meters, inclusive of a first-floor garage space of approximately 3.65 square meters. The land size is 99.22 square meters. The building is scheduled for completion in June 2026 and is currently in an unfinished state.
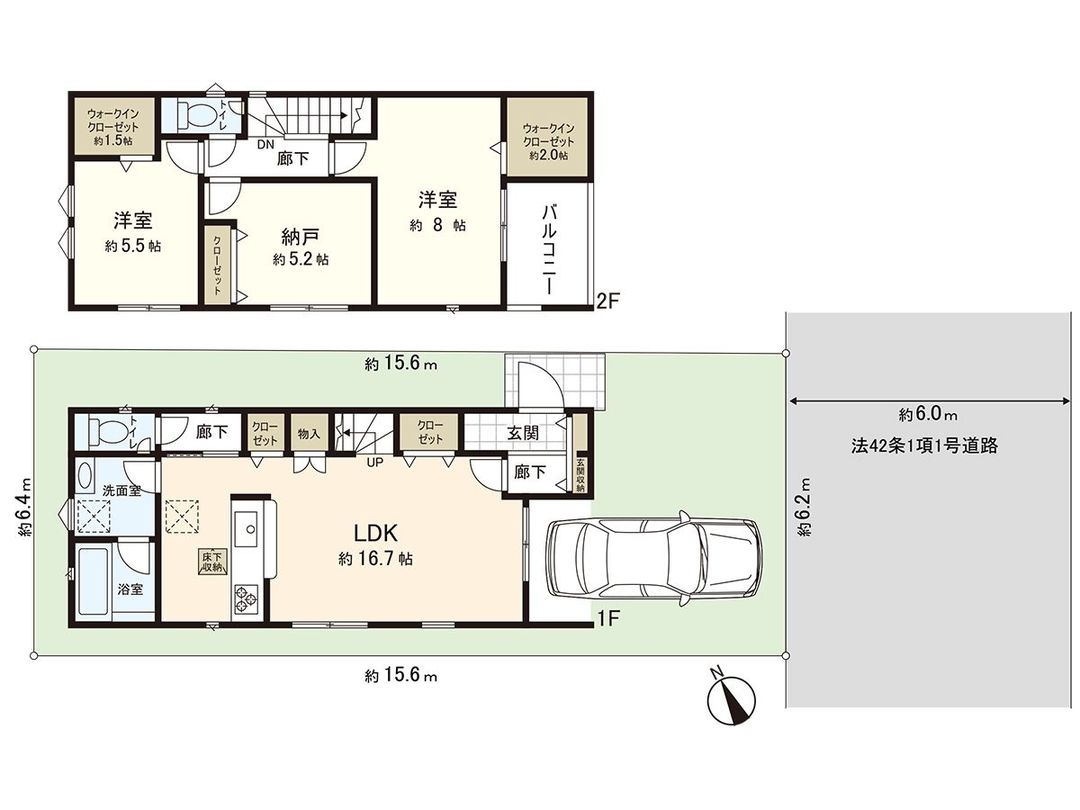
The interior layout is a 2SLDK design, where the 'S' denotes a service space used as a storage room. The living, dining, and kitchen area is spacious at approximately 16.75 tatami mats in size and includes a living room staircase and multi-purpose storage. Adjacent to the kitchen is a pantry storage area. All rooms feature flooring, and the two western-style rooms, approximately 5.5 and 8.0 tatami mats, each have a walk-in closet. Storage is provided in all rooms. The property includes a balcony on the east side, a window in the bathroom, and toilets on both the first and second floors. The kitchen is a face-to-face system kitchen.
Parking space is available, though the type of vehicle may be a consideration. The property is equipped with a TV monitor intercom, a motion sensor entry light, and a security camera. The land is zoned as a Category 1 Low-Rise Exclusive Residential District, with a building coverage ratio of 50% and a floor area ratio of 100%. The road frontage is on the east side, facing a public road approximately 6 meters wide. The property is within walking distance to a supermarket (approximately 1 minute), an elementary school (approximately 5 minutes), and a junior high school (approximately 3 minutes). The nearest station is Shakujii-koen on the Seibu Ikebukuro Line, about a 20-minute walk away.


