Spacious Renovation Opportunity in Kobe's Kasugaoka
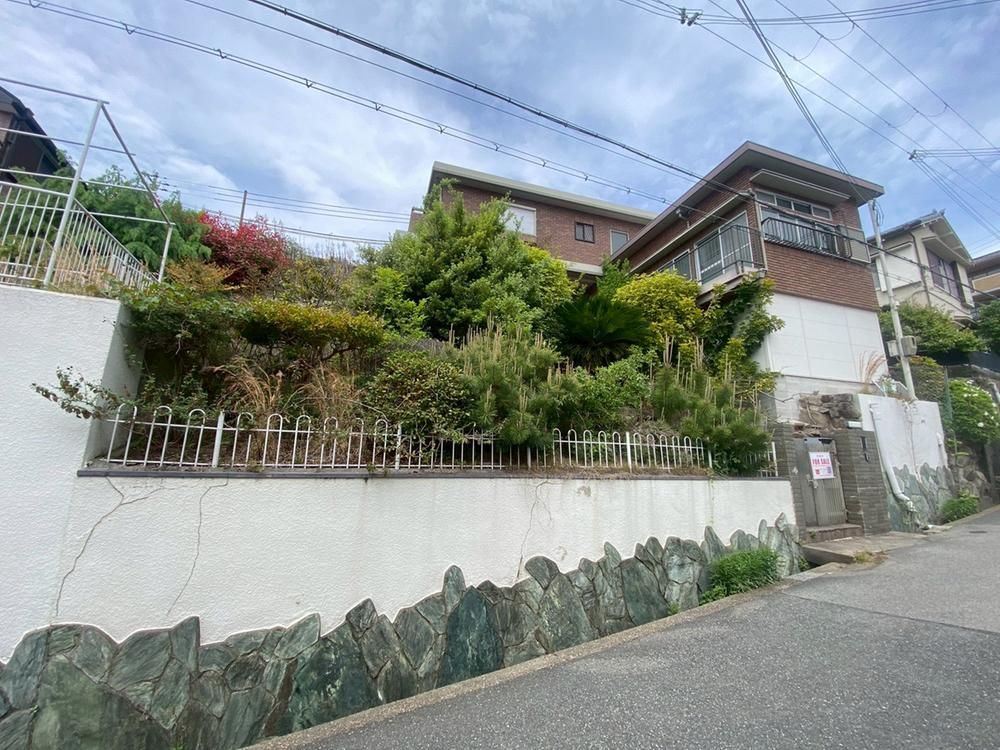
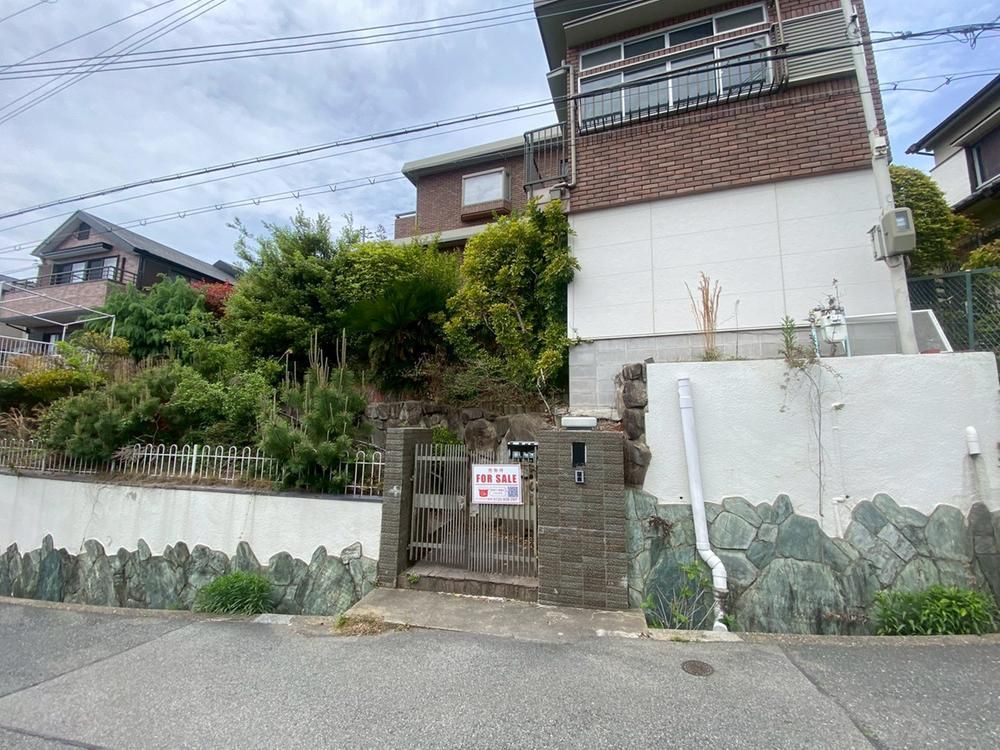
This detached two-story house, built in October 1989 by Sekisui Heim, is located in the Kasugaoka 3-chome area of Tarumi-ku, Kobe City, Hyogo Prefecture. The property sits on a large plot of land measuring 508.84 square meters, with a building area of 182.95 square meters. The layout is a 7LDK, offering ample space for a variety of uses, including consideration as a multi-generational home.
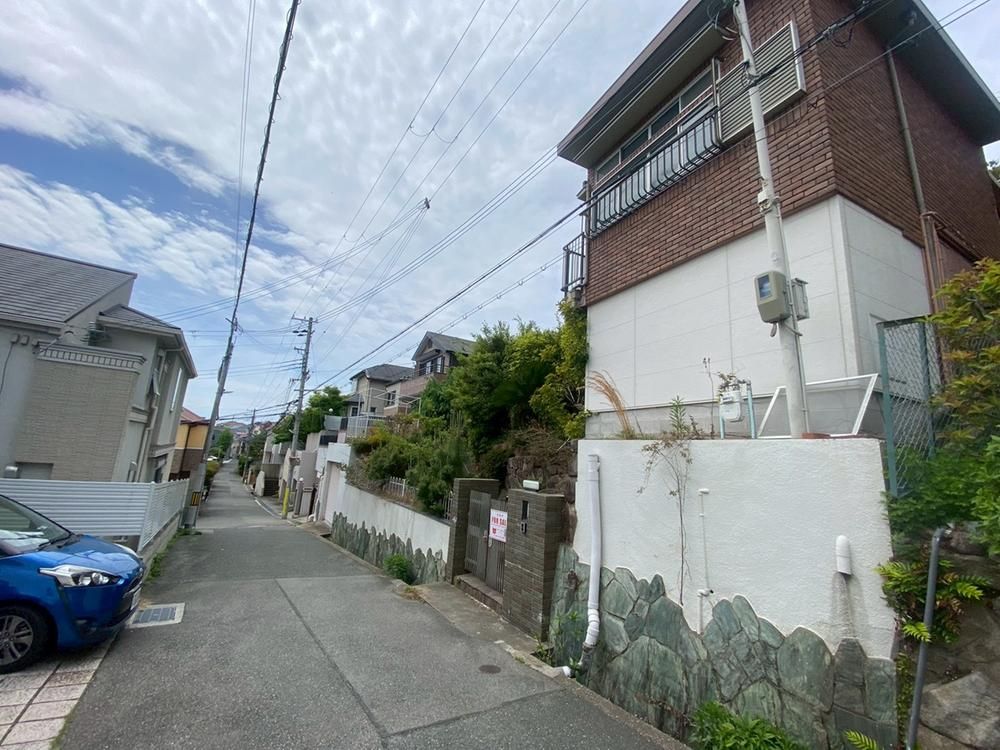
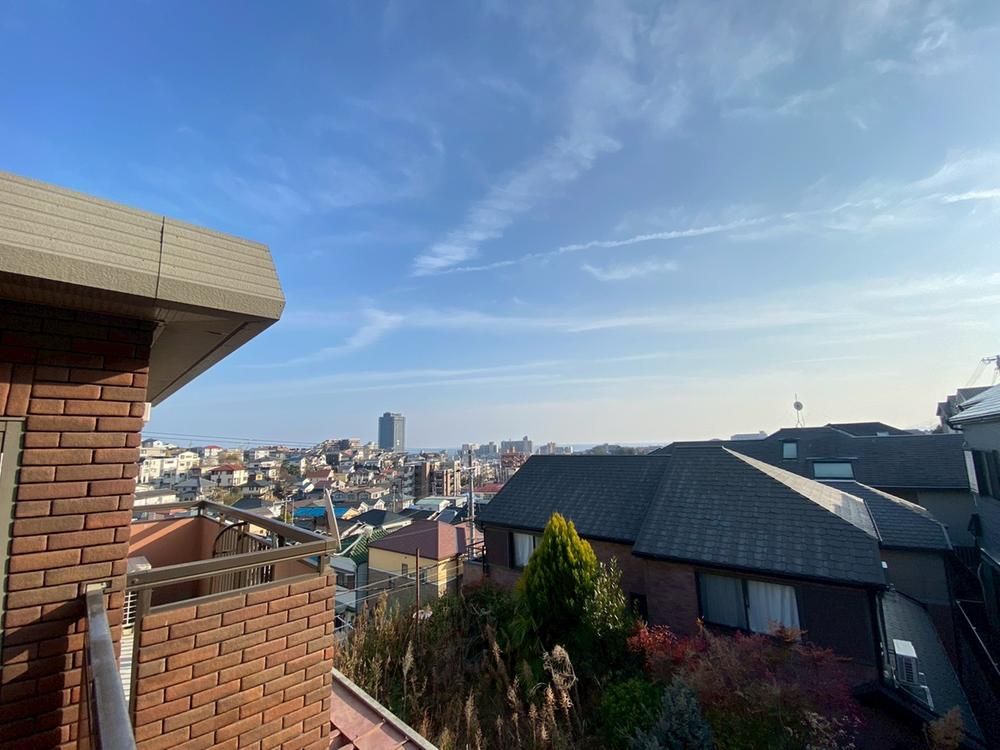
The property is situated on elevated ground, providing an open view and good sunlight exposure. The land features a sunken garage that can accommodate a high-roof vehicle, plus additional parking space for two cars (depending on the vehicle type). This property is being sold as a pre-renovation property, making it an ideal candidate for buyers who wish to customize the interior to their own preferences through renovation or remodeling.
The first floor includes a living-dining-kitchen area of approximately 12 tatami mats, a Western-style room of about 10 tatami mats suitable for use as a study, another Western-style room of about 6 tatami mats facing the south garden, and a room of about 12 tatami mats that could serve as a hobby or work room. The second floor features two Western-style rooms of approximately 6.75 and 11 tatami mats, both with open views to the south. The entrance hall has a two-story high ceiling, creating a sense of openness and good ventilation. The property also includes a bathroom with a window for humidity control, a washstand with a window, and toilets on both floors, also with windows.
The kitchen is a face-to-face type, and there are hanging cabinets for storage. The property has a south-facing balcony. Utilities include public water supply, main sewer, and city gas. The property is within walking distance of convenience stores and supermarkets.
