Renovated All-Electric Home in Taishi-cho, Hyogo
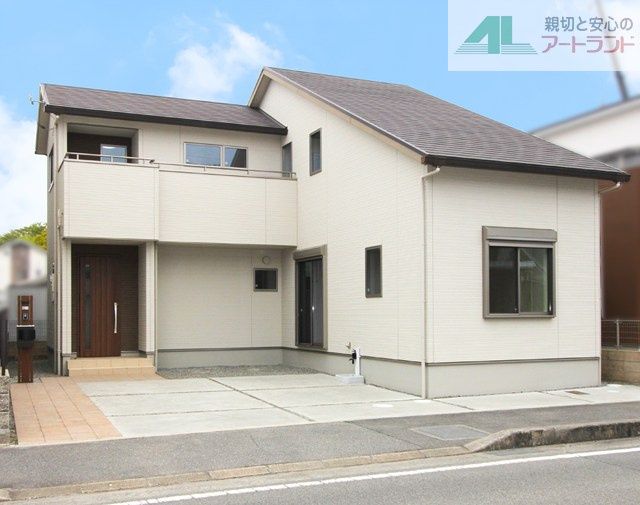
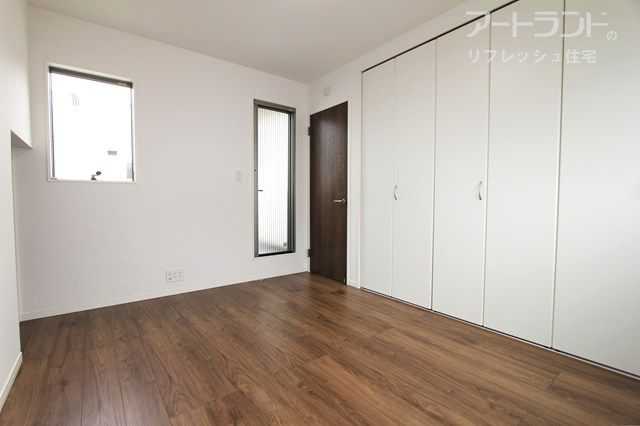
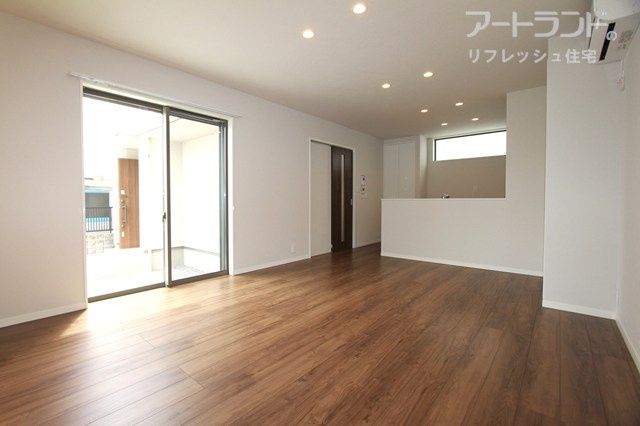
This property is a two-story wooden house located in Taishi-cho, Ibo District, Hyogo Prefecture. The house offers 99.36 square meters of total floor area on a 146.02 square meter plot. The layout is a 4SLDK, featuring a 16.6-tatami living-dining-kitchen area on the first floor, a 4.5-tatami Japanese-style room, and three Western-style rooms on the second floor (one 6-tatami room and two 4.5-tatami rooms). A 4-tatami walk-in closet is also located on the second floor.
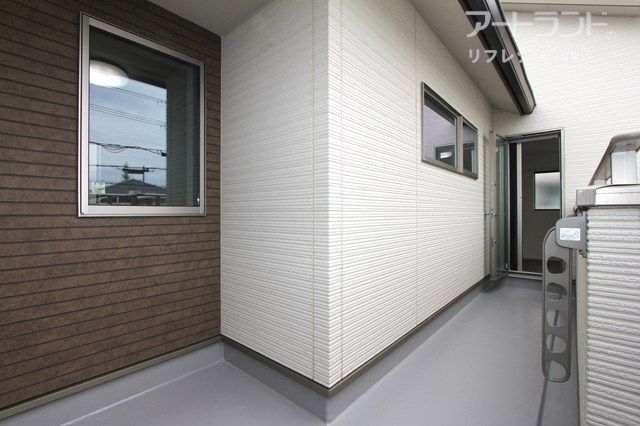
The interior and exterior of the home have been fully renovated. The property is all-electric and features an IH stove, a dishwasher, and a shower faucet in the kitchen. The bathroom includes a reheating function and a new Ecocute water heater. The toilet on the first floor has a warm water bidet. The washroom has a three-way mirror vanity with storage, and new storage shelves have been installed. A new air conditioner is installed in the living room. The entrance door is equipped with a touch key that can be unlocked with a card or mobile wallet. The balcony has been waterproofed. Multi-layer glazing is used for insulation and condensation prevention.
Parking is available for two cars on the premises. The property is located in a flat area facing a 9.9-meter public road to the east. It is within a five-minute walk of a supermarket, convenience store, drugstore, post office, and bank. The nearest station is JR Aboshi Station on the JR Sanyo Main Line, which is a 29-minute walk away, or a 4-minute bus ride plus a 2-minute walk. The property was built in February 2020 and has passed a building inspection for seismic resistance and defects. It is certified as a "Anshin R Jutaku" (Safe and Secure Resale Home) and comes with a five-year warranty insurance. The property is also eligible for tax benefits. The property is vacant and available for immediate possession. The seller can offer an initial cost of 100,000 yen for purchase when using a loan from a partner financial institution.


