Renovated 4LDK Detached House in Yawata, Kyoto
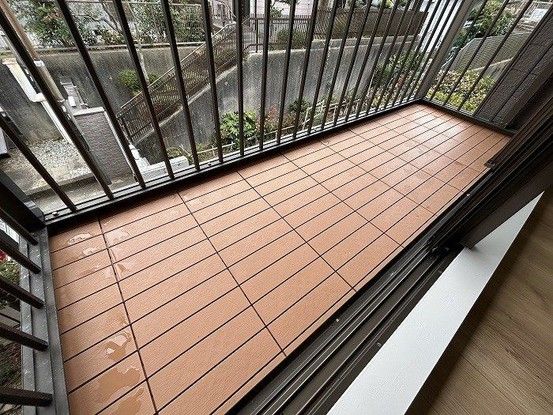
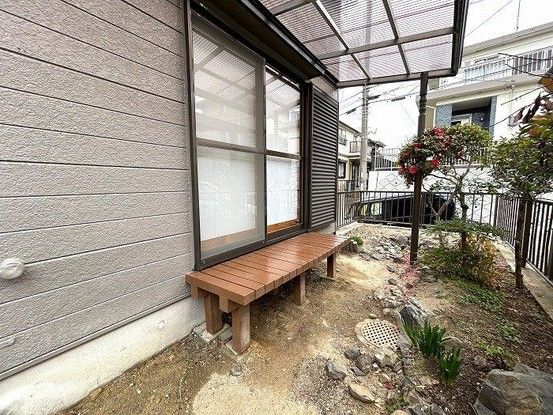
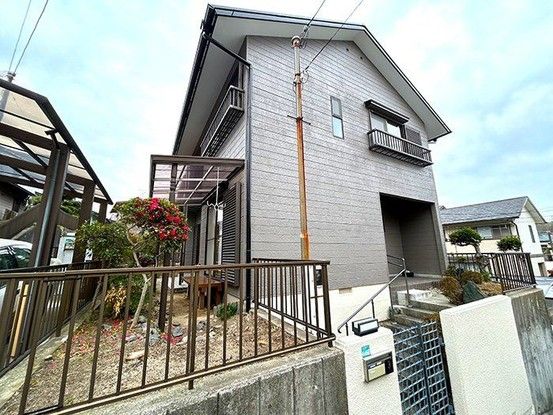
This detached house is located in Otokoyama Shigetsu, Yawata City, Kyoto Prefecture. The property is a two-story wooden structure built in July 1983, offering a total floor area of 101.23 square meters on a land area of 152.76 square meters. The layout is 4LDK, and the property features a north-facing garden space and a roofed area that can be used for storage or similar purposes.
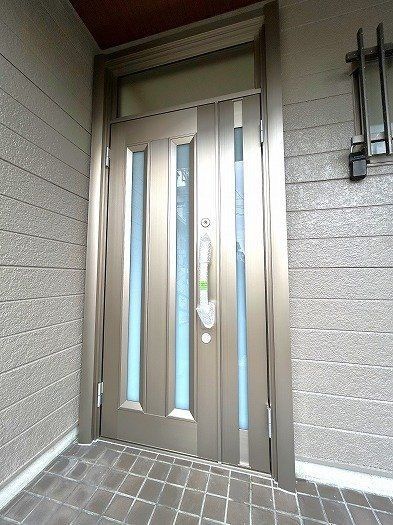
The property underwent a full renovation in March 2026. The renovation included exterior wall coating, replacement of the entrance door, a new system kitchen with a dishwasher, a new unit bath, a new washbasin, a new toilet, and new fittings and flooring. A new monitor intercom and a new gas water heater and gas panel have also been installed. The property has parking for two cars.
The building coverage ratio is 60.0%, and the floor area ratio is 200.0%. The property is designated under Article 22 of the Building Standards Act, a Type 2 Height District, and is subject to the Yawata City Development Guidance Guidelines, the Kyoto Prefecture Outdoor Advertisement Ordinance, and the Kyoto Prefecture Building Standards Enforcement Ordinance (building restrictions near cliffs). The floor area per level is 58.17 square meters for the first floor and 43.06 square meters for the second floor. In case of any discrepancy between the information and the actual condition, the actual condition takes precedence. The judicial scrivener will be designated by the seller.
The property is located in a low-rise residential zone and is approximately a 29-minute walk from Hashimoto Station on the Keihan Main Line. The property is currently vacant and ready for immediate handover.


