Renovated Single-Story Home on a Large Corner Lot in Hamamatsu
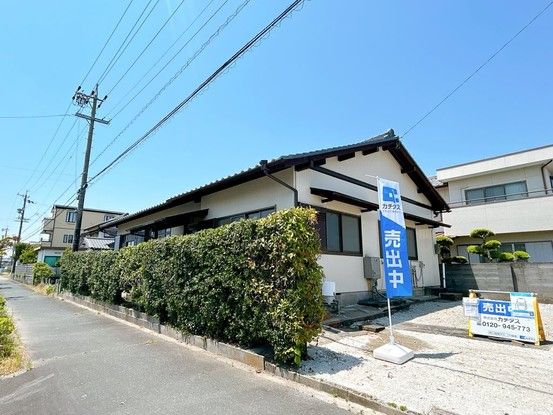
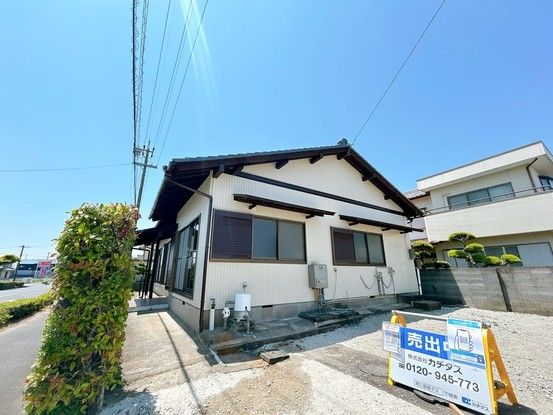
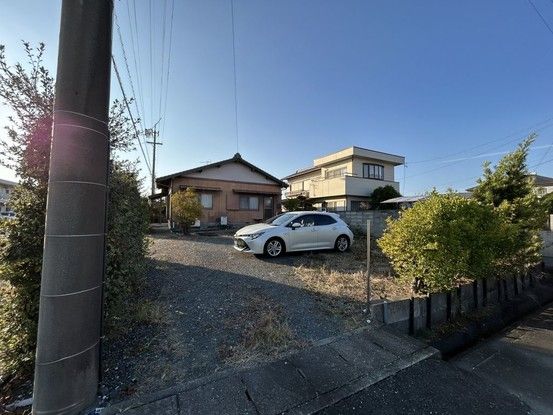
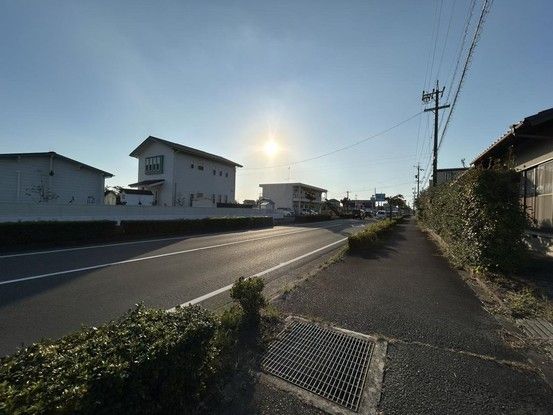
This property is a single-story wooden house located in the Tsunetake-cho area of Naka-ku, Hamamatsu City, Shizuoka Prefecture. The building was constructed in January 1985 and has a total floor area of 114.48 square meters. The land area is 318.52 square meters. The property is situated on a southeastern corner lot, with frontage on a 9.0-meter-wide public road to the east and a 16.0-meter-wide public road to the south. There is no requirement for a set-back. The land is flat and zoned as a low-rise residential exclusive district within an urbanization control area. The property title is freehold ownership.
The interior layout is a 3SLDK. The property is currently being renovated, with work scheduled for completion in May 2026. All renovation costs are included in the listed price. Renovation work includes new flooring, wallpaper replacement, new light fixtures, and new doors in the living room. The kitchen has been replaced with a new model from House Tech, featuring a heat- and scratch-resistant artificial marble countertop. The kitchen sink is a stainless steel model designed to suppress water splash noise. The stove is a new 3-burner IH induction cooktop. The bathroom has been replaced with a new unit bath from House Tech, featuring a non-slip floor and a pop-up drain plug. The toilet has been replaced with a new unit, including a new toilet bowl, seat, towel ring, and paper holder. The vanity unit features a three-way mirror. A new color monitor intercom system has been installed. Light fixtures in all rooms are new and included. Light switches have been replaced with a wide-type. One 8-tatami Japanese-style room is having its tatami mats replaced, wallpaper renewed, and lighting replaced. A 6-tatami western-style room, originally a Japanese-style room, has been converted with new flooring, wallpaper, lighting, and a door. A 9-tatami western-style room is also having new flooring, wallpaper, and lighting installed. The property also features a walk-in closet. Exterior work includes repainting the outer walls, inspecting the roof tiles, and repairing the plaster. The parking area can accommodate up to four cars in parallel, and vegetation has been cleared.
The property is located approximately 800 meters from Toyonishi Elementary School and approximately 1,400 meters from Kasai Junior High School. The Entetsu Store Kasai shop is about 1,400 meters away. The nearest train station is Enshu-Nishigasako Station on the Enshu Railway Line, which is a 43-minute walk from the property. The property has city gas service.

