Renovated 2LDK House in Yokohama's Totsuka Ward
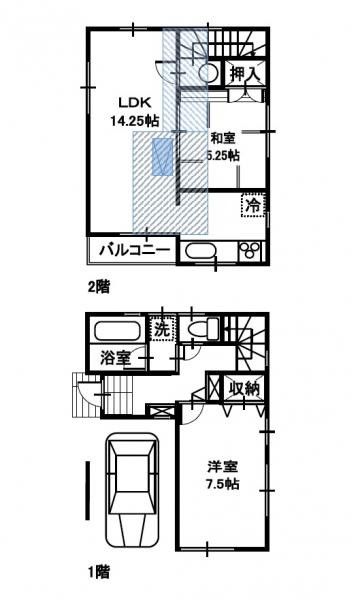
This two-story wooden house, built in April 2009, offers a modern living space in the Totsuka-cho area of Totsuka Ward, Yokohama City, Kanagawa Prefecture. The property features a 2LDK layout with a total floor area of 74.72 square meters on a land area of 61.17 square meters. The property underwent renovations in May 2026, which included updates to the kitchen, bathroom, toilet, and walls.
Key equipment includes a system kitchen, a balcony, and LPG gas. The water supply is public, and the drainage system is connected to the sewer. The property is situated in a low-rise residential exclusive district with a building coverage ratio of 60% and a floor area ratio of 150%. It is located in a quasi-fire prevention zone and a height control area, and is subject to shadow regulations and the Landscape Law. The land is a developed residential lot.
The property is currently vacant and is ready for immediate move-in. It offers parking for two cars and is designed as a two-family house. The road is a private road with a width of 4.0 meters, and the property faces southwest. The agent notes that their office is located a 3-minute walk from Yokohama Station's west exit, marked by a blue sign, and features an open reception space, a kids' corner with DVDs and toys, and a nursing room with a diaper changing table.
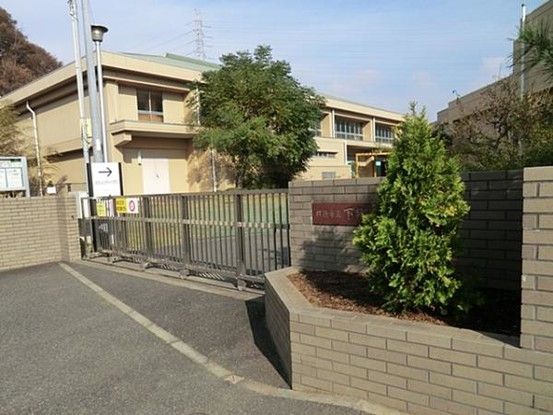
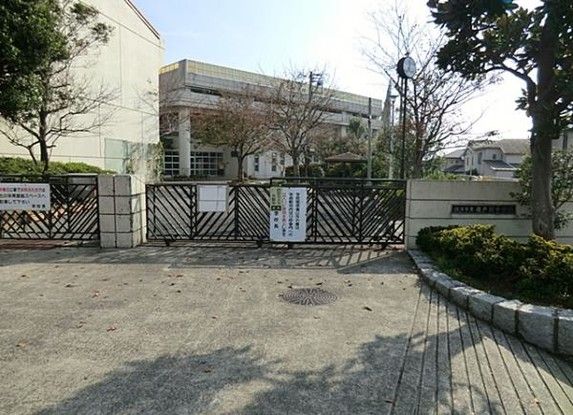
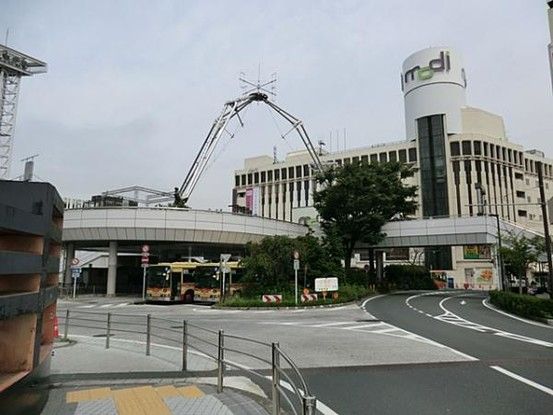
Transportation options include a 25-minute walk from Totsuka Station on the Tokaido Main Line, or a 16-minute bus ride from Ofuna Station on the same line to the Nagakubo stop, followed by a 2-minute walk. The property is also accessible via a 10-minute bus ride from Hongodai Station on the Negishi Line to the Naganuma stop, then a 23-minute walk. Nearby schools include Shimogo Elementary School (about 480 meters away) and Minamitotsuka Junior High School (about 1200 meters away).

