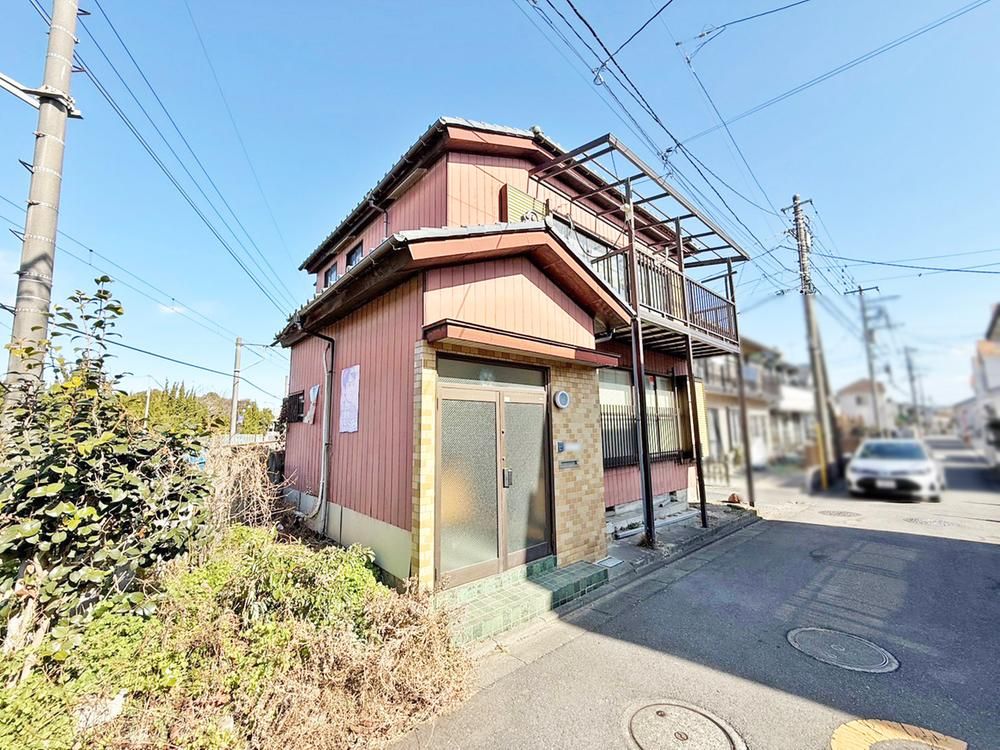
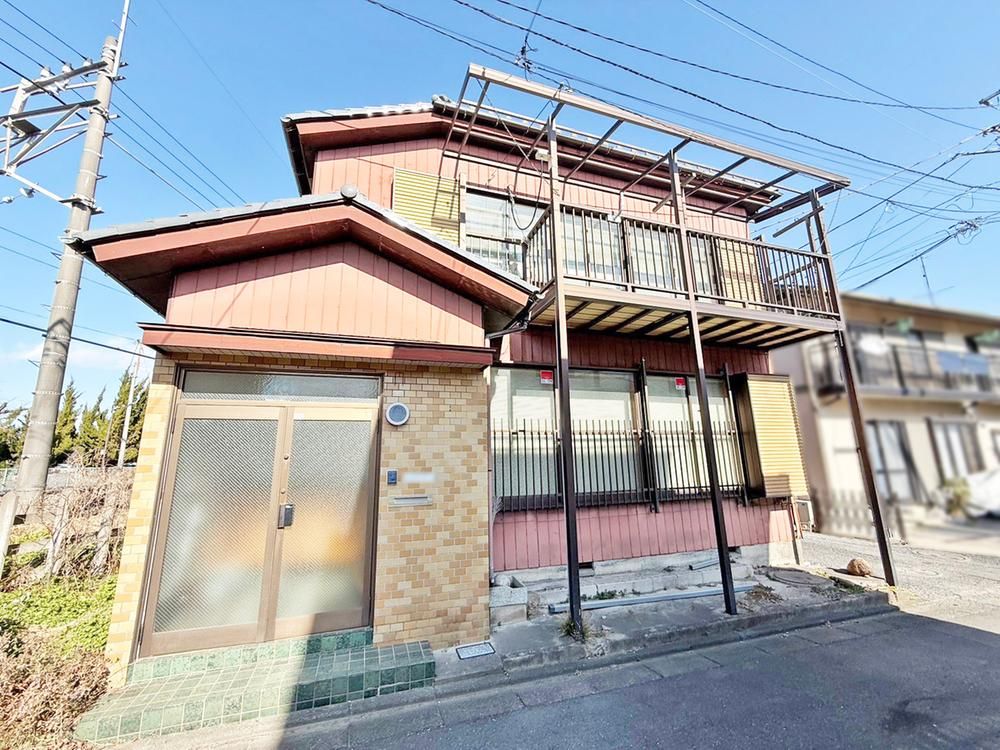
Spacious 4DK+S Detached House in Fuchu, Tokyo
This detached house is located in the Koyanagicho 4-chome area of Fuchu City, Tokyo, offering a practical layout and convenient access to public transport. The property sits on a land area of 99.20 square meters, with a total building floor area of 128.34 square meters. The layout is configured as a 4DK plus a storage room (nando), providing generous living space. A notable feature is the approximately 20-tatami mat Western-style room on the first floor, which offers flexibility for use as an office or a large living area. Additionally, there is a second Western-style room measuring approximately 16.5 tatami mats.
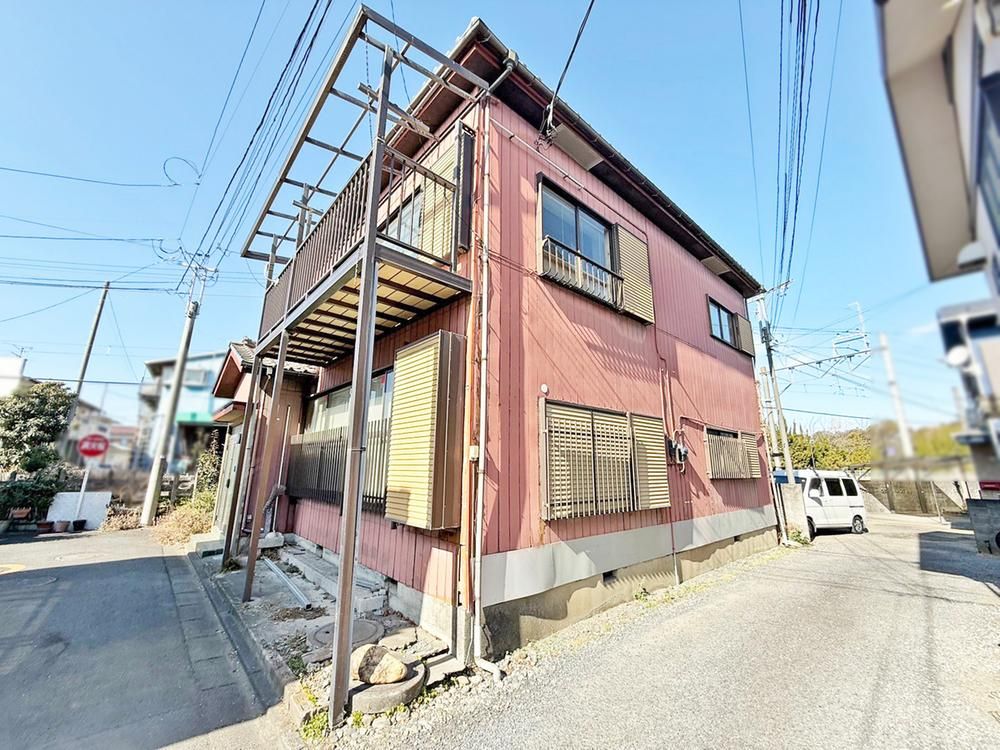
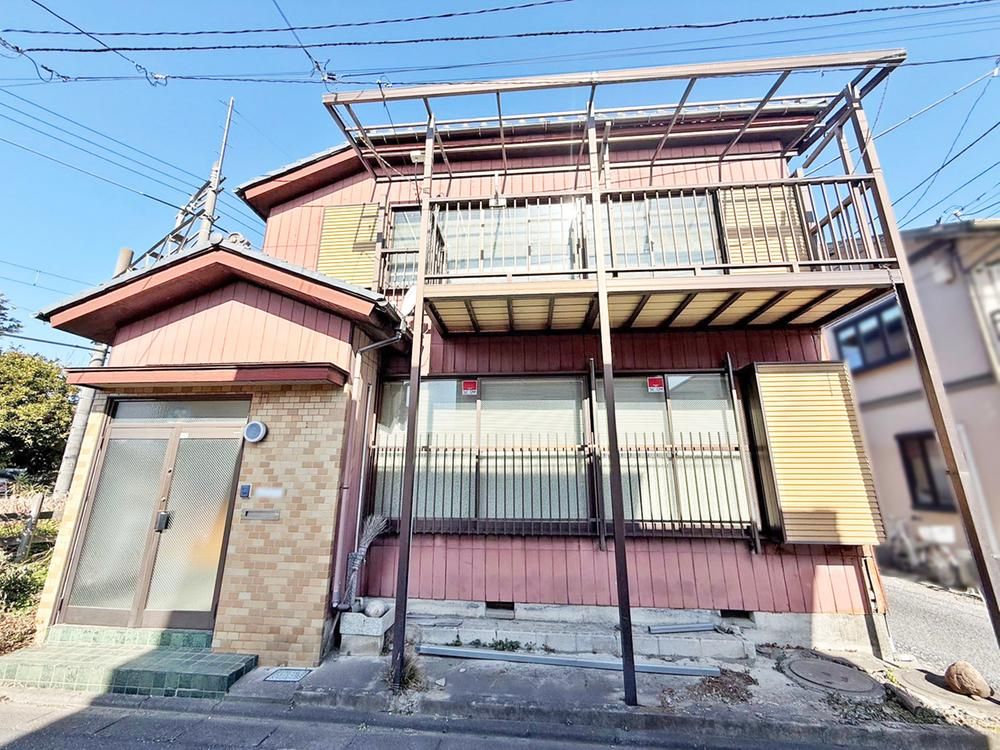
The property faces south onto a public road, ensuring good natural light throughout the day. The route to the nearest station is flat, making for an easy walk. The building is a two-story wooden structure, constructed in October 1984. It includes two separate toilets and a south-facing balcony. The property is connected to public water mains, a public sewage system, and city gas. The land is under freehold ownership.
It is important to note that this property has regulatory restrictions under the Landscape Act, and the current building exceeds the legally permitted building coverage ratio and floor area ratio. As a result, it may not be possible to rebuild a structure of the same size in the future. The property is located in a Category 1 Low-Rise Residential Zone, with a maximum building coverage ratio of 40% and a floor area ratio of 80%.
Fuchu City offers a suburban environment with good access to central Tokyo. The nearest station, Kyoteijo-mae on the Seibu Tamagawa Line, is an eight-minute walk away. Other nearby stations include Tama-Reien on the Keio Line (19 minutes on foot) and Musashidai on the Keio Line (20 minutes on foot). The area includes several schools and daily amenities within walking distance.
