Renovated 3-Story House in Kadoma City
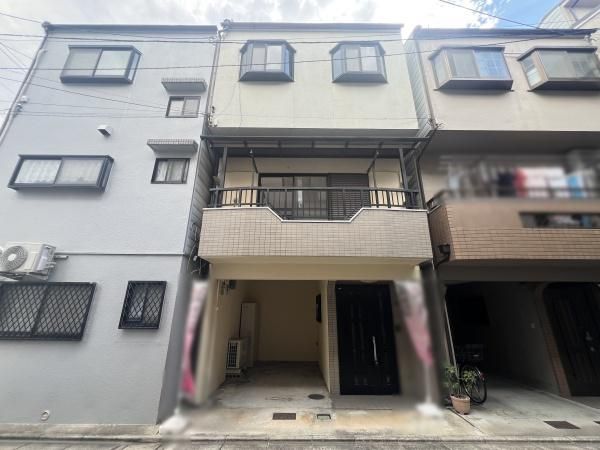
This detached wooden house is located in Nakamachi, Kadoma City, Osaka Prefecture. The property is a 3-story building with a total floor area of 89.10 square meters and a land area of 37.24 square meters. Built in July 1995, the house features a 3LDK layout and is situated on a plot with ownership rights. The building faces northeast and has a frontage of 4.9 meters on a 4.7-meter-wide private road.
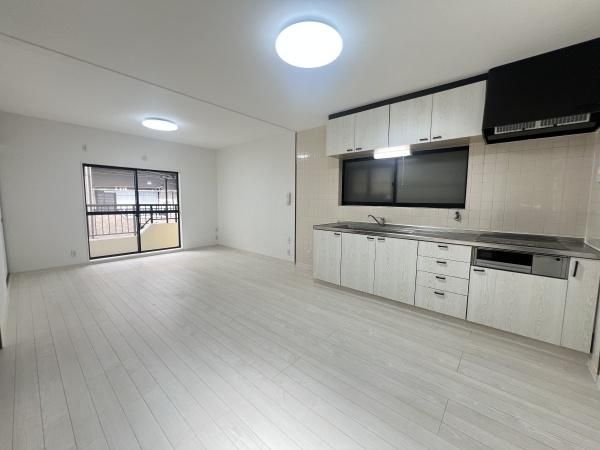
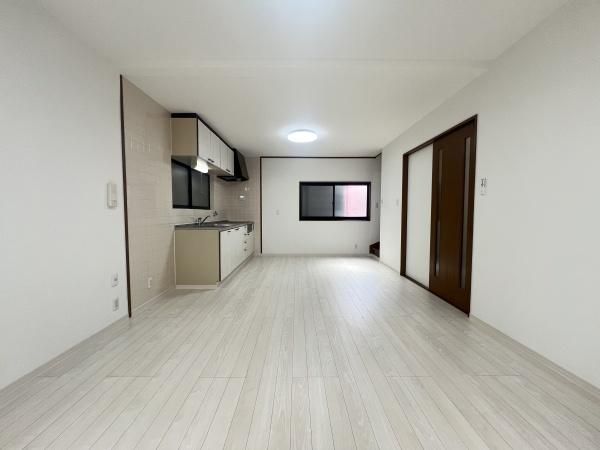
The interior was renovated in December 2024 (Reiwa 6). The property includes a system kitchen with an IH cooking stove and a gas stove, a counter kitchen, a bathroom with reheating and a drying function, a shower-equipped vanity, a washlet toilet, a walk-in closet, storage in all rooms, a TV monitor intercom, and floor heating. The house is all-electric and barrier-free, with a south-facing aspect and a parking space (garage). Utilities include public water supply and sewage. The garage area is included in the first floor building area, measuring 13.36 square meters.
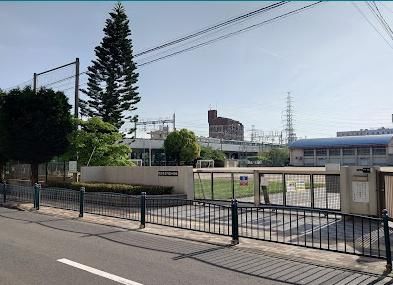
The property is located about 8 minutes on foot from Furukawabashi Station on the Keihan Main Line. The surrounding area includes Kadoma Elementary School (approximately 840 meters away) and Kadoma Hasuhana Junior High School (approximately 413 meters away). The property is currently vacant and ready for handover. The seller offers no warranty for contractual non-conformity and no obligation to repair equipment.


