Property Overview
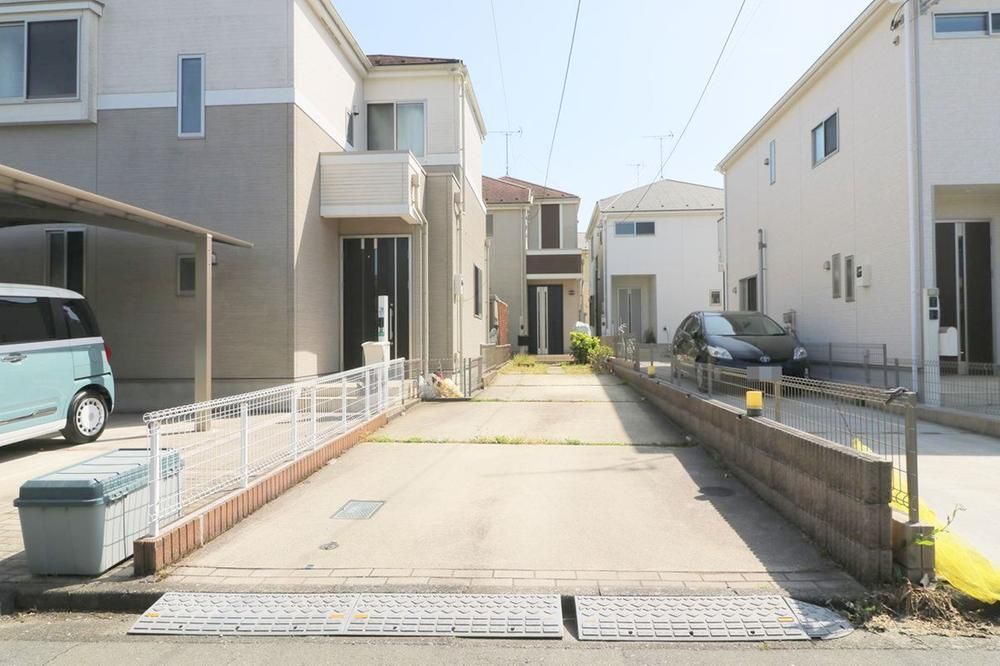
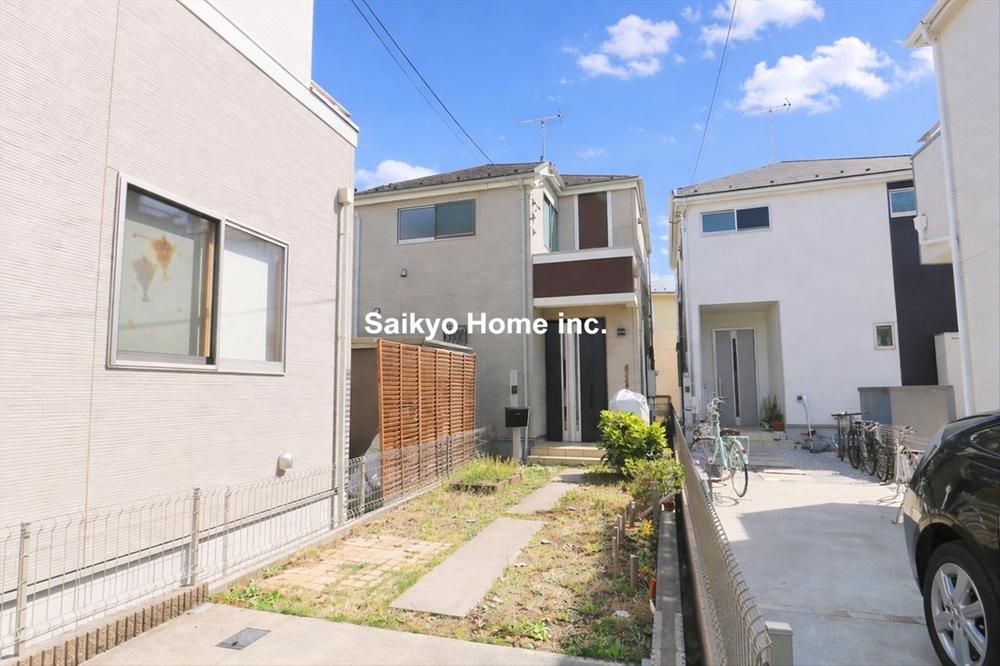
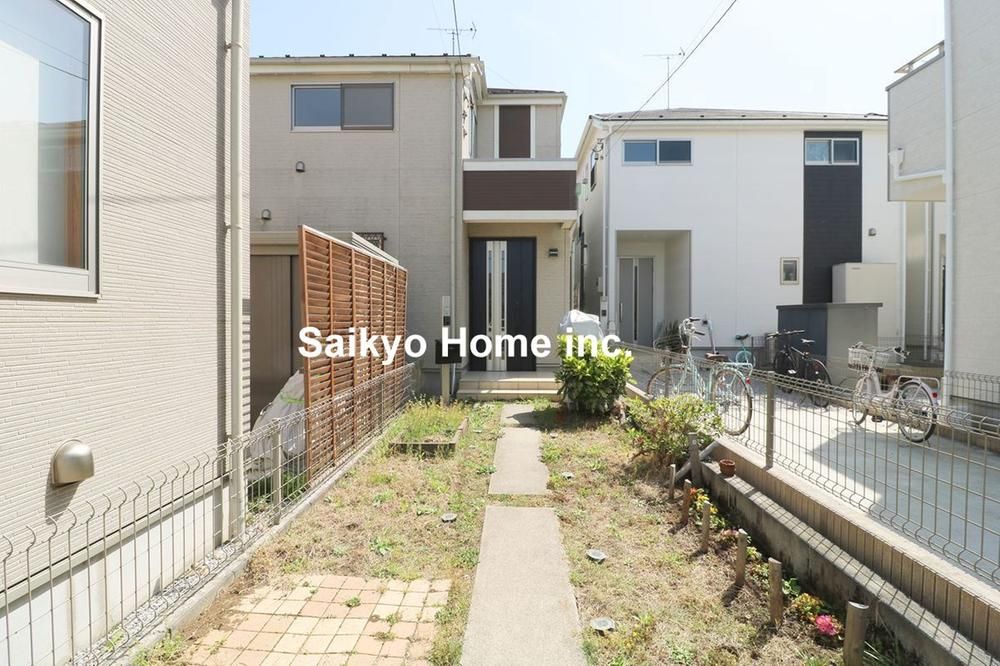
This is a resale detached house located at 1-chome, Nakagamicho, Akishima City, Tokyo. The property was constructed in March 2016 and is a two-story wooden structure. The total land area is 138.24 square meters, and the building has a floor area of 92.73 square meters. The layout is a 4LDK, offering four rooms plus a living, dining, and kitchen area.
The property features a system kitchen with a facing counter and a three-burner gas stove. The bathroom includes an auto-fill and temperature adjustment system, as well as a bathroom dryer. The washstand has a large three-way mirror with storage behind it. The toilets are equipped with a warm water washing function. There is underfloor storage available. The house has double-glazed windows and double sashes for insulation and soundproofing. All rooms, the washroom, and the toilet had their wallpaper replaced in May 2025. The property has a TV monitor intercom for security. The living room features a staircase. The house is connected to city gas, public water, and main sewer systems. A parking space for two cars is available. The property is situated on flat land and faces south. A garden is also part of the premises.
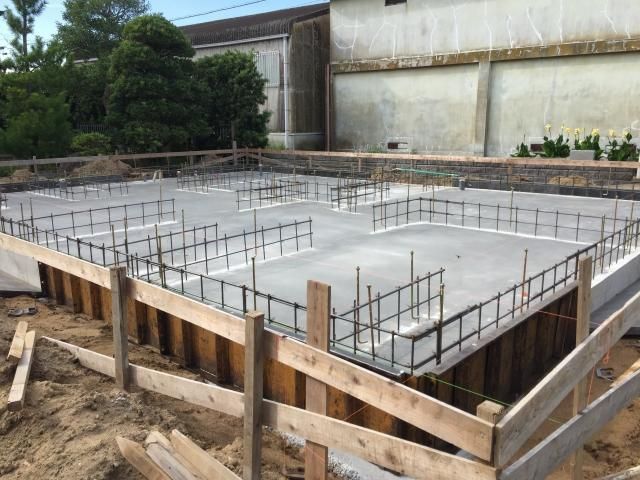
The house is located about a 15-minute walk from Nakagami Station on the JR Ome Line. The neighborhood is a quiet residential area. Nearby amenities include the TAIRAYA Tsukiji store (a 5-minute walk) and the Akishima City Nakagami Elementary School (a 7-minute walk). The property has completed a ground survey and uses a reinforced concrete slab foundation. The building has a design and construction housing performance evaluation certificate. It is eligible for Flat 35 S financing and is available for immediate handover.

