Renovated 4LDK House in Kadoma with Parking
This three-storey wooden house, built in March 2007, is situated in the Sengoku-Nishimachi area of Kadoma City, Osaka Prefecture. The property has a total floor area of 99.22 square meters and sits on a 71.54 square meter plot. The layout is a 4LDK, providing four Western-style rooms, a living-dining-kitchen area, and two toilets.
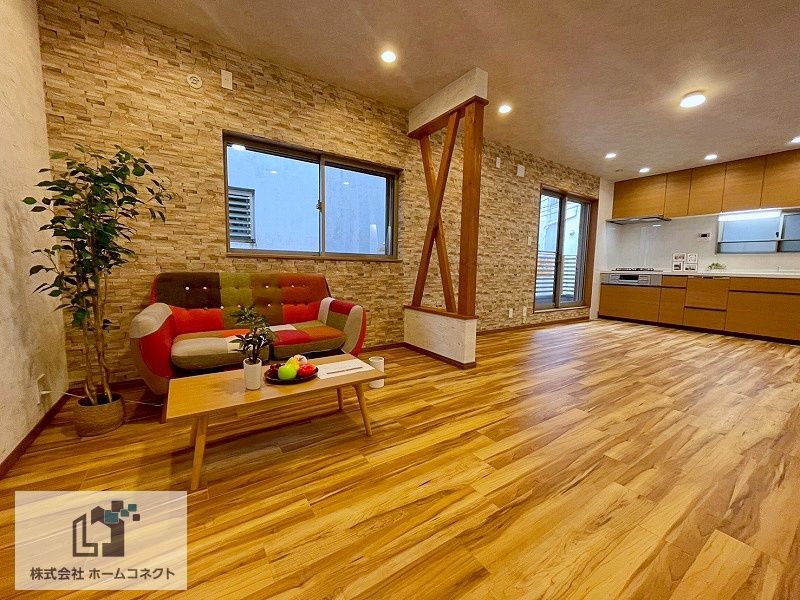
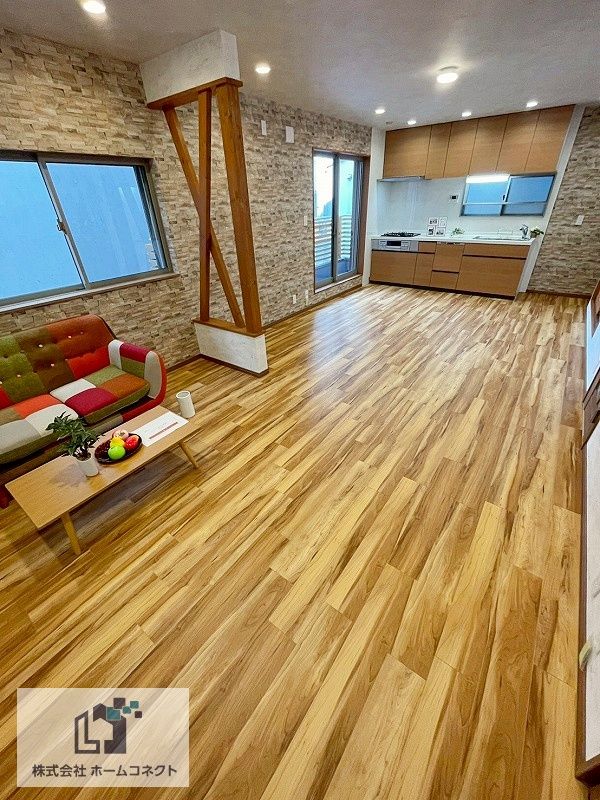
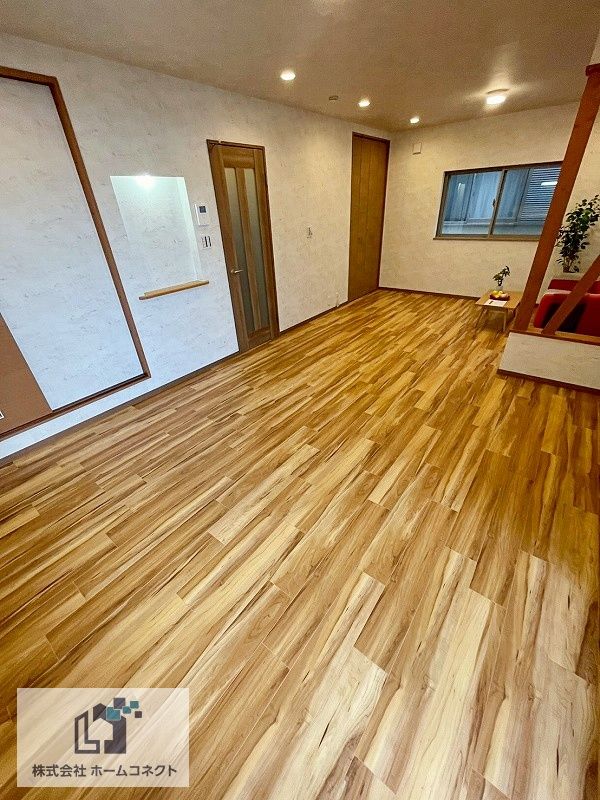
The property underwent a comprehensive renovation completed in February 2026. This renovation included the replacement of the kitchen, bathroom, toilet, and vanity counter. The interior was updated with new wallpaper throughout, repainted balcony surfaces, some new fixtures, and new downlights. A new system kitchen was installed, featuring overhead cabinets, a three-burner gas stove, and a dishwasher. The kitchen also has a stainless steel sink with a built-in water purifier faucet. The unit bathroom was renewed and includes a ventilation, heating, cooling, and drying function. The property has a TV monitor intercom for security.
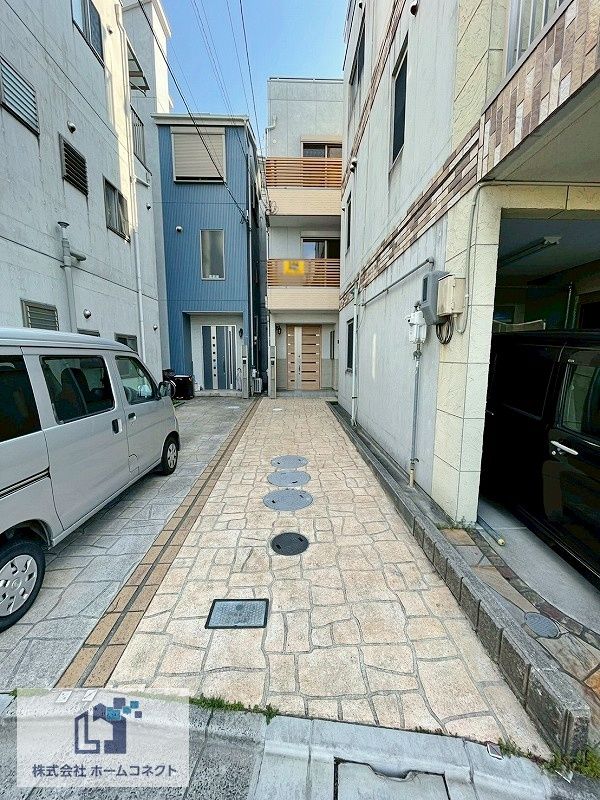
The property offers parking space for two cars in a tandem configuration. It is an all-electric home with city gas and public water supply. The house has a walk-in closet, storage in all rooms, and flooring throughout. A roof balcony is also present. The property is located approximately a 25-minute walk from Kadoma-Minami Station on the Osaka Metro Nagahori Tsurumi-ryokuchi Line and a three-minute walk from a bus stop. A drugstore is within a one-minute walk.
