Property Overview: A Renovated 4SLDK Home in Suita, Osaka
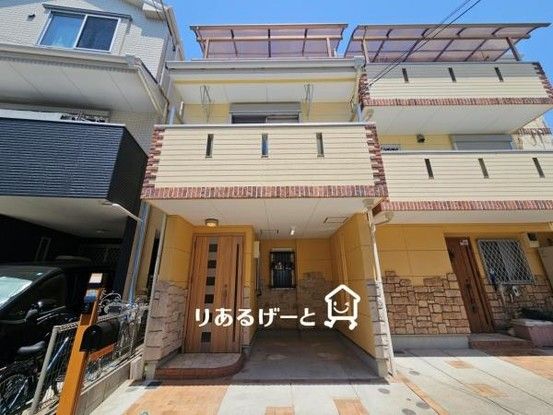
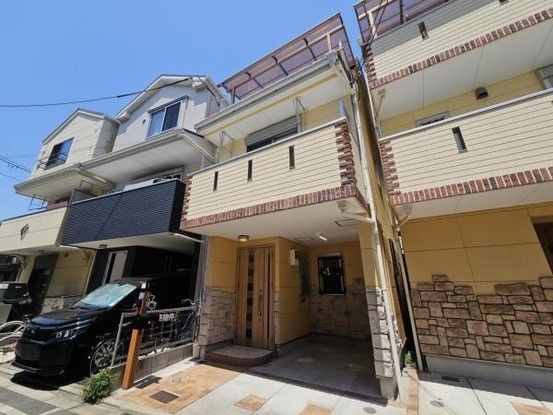
This is a 4SLDK detached house located in Izumi-cho 2-chome, Suita City, Osaka Prefecture. The property has been renovated, with the renovation completed in April 2026, and is ready for immediate occupancy. The house sits on a land area of 60.22 square meters and has a total floor area of 93.65 square meters. The building was constructed in March 2008 and is a three-story wooden structure. The land ownership is freehold, and the property is situated in a low-rise exclusive residential district. The building coverage ratio is 60.0%, and the floor area ratio is 200.0%.
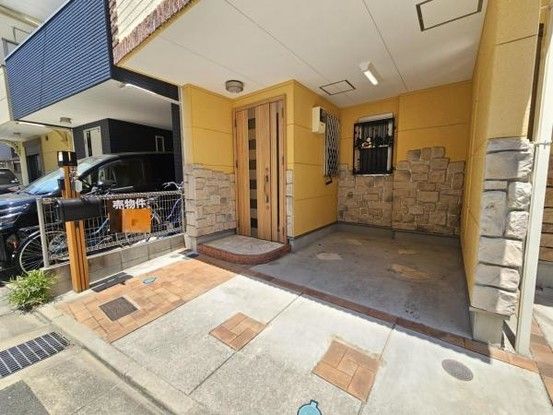
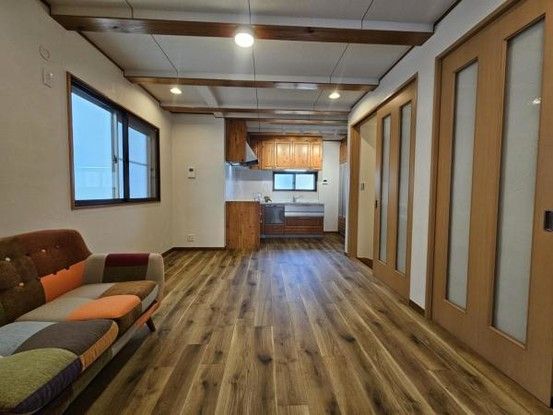
The property features city gas, a public water supply, and a system kitchen. A south-facing balcony provides ample sunlight, which is convenient for drying laundry. A loft storage space is available, ideal for storing infrequently used items. The property has two toilets, allowing for comfortable use by multiple people. The LDK is 11.7 tatami mats in size and has been renovated to a clean and bright condition. The kitchen is an L-shaped design with a built-in dishwasher and an IH cooking heater for safety. A cupboard is installed at the back of the kitchen. The property also includes a bathroom with a heating and drying function. A car parking space is available for one car. The property has a set-back condition with a road width of 4.0 meters and a frontage of 4.3 meters. The private road burden area is 3.64 square meters.
The property is a 6-minute walk from Suita Station on the Hankyu Senri Line, a 15-minute walk from Suita Station on the JR Tokaido Main Line, and a 24-minute walk from Esaka Station on the Osaka Metro Midosuji Line. The address is 2-chome Izumi-cho, Suita City, Osaka Prefecture. The property is in a quiet residential area. The seller notes that elementary and junior high schools are within a 10-minute walk. Suita Daini Elementary School is 450 meters away, and Suita Daini Junior High School is 800 meters away.


