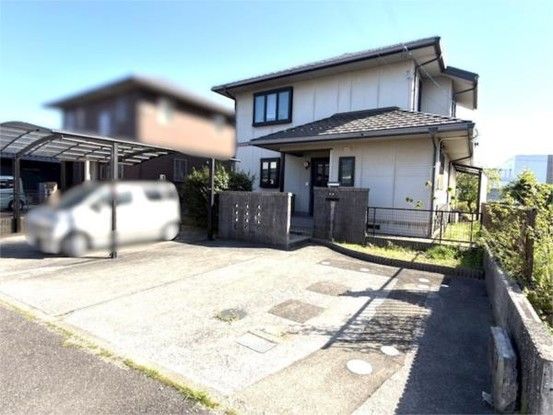
Spacious 4SLDK Home in Komono Town with Large Lot
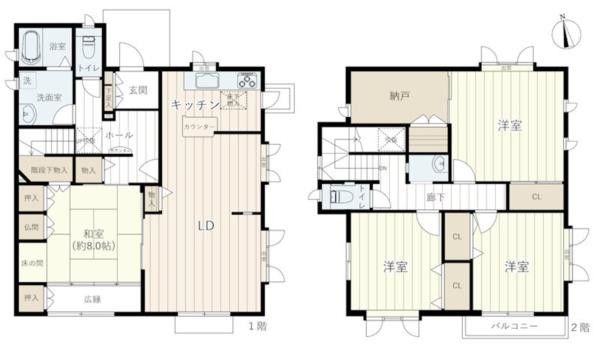
This is a used detached house located in the Komono Town area of Mie Prefecture. The property was built in September 1997 by Sekisui House and offers a generous floor plan of 4SLDK with a total floor area of 144.63 square meters. The land size is a spacious 450.85 square meters, providing ample outdoor space. The building is a two-story structure constructed with lightweight steel framing. The property is currently vacant and ready for occupancy, with move-in terms to be discussed.
The home features a layout that is well-suited for a multi-generational family, as it is noted as a two-generation house. It has two parking spaces available. The main light exposure faces south. The property is situated on a corner lot and requires a set-back, with a set-back area of 16.53 square meters. The road frontage is on a public road to the north, with a width of 4.0 meters and a frontage distance of 12.94 meters. The private road burden area is 105.0 square meters. The land is flat and zoned as residential land within an urbanization promotion area, under a Category 1 residential zone. The building coverage ratio is 60.0% and the floor area ratio is 200.0%.
Regarding utilities and equipment, the property uses LPG for gas, a public water supply, and a sewer system for drainage. There is no renovation history for this property. The property is within walking distance to the Kintetsu Yunoyama Line's Nakakomono Station, approximately a 20-minute walk. The neighborhood includes nearby amenities such as Sugi Drug Komono Nishi Store, which is about 340 meters away. The local elementary school is Komono Town Chigusa Elementary School, and the junior high school is Komono Town Komono Junior High School.
