Modern 2LDK Detached House in Yoshino-cho, Kagoshima City
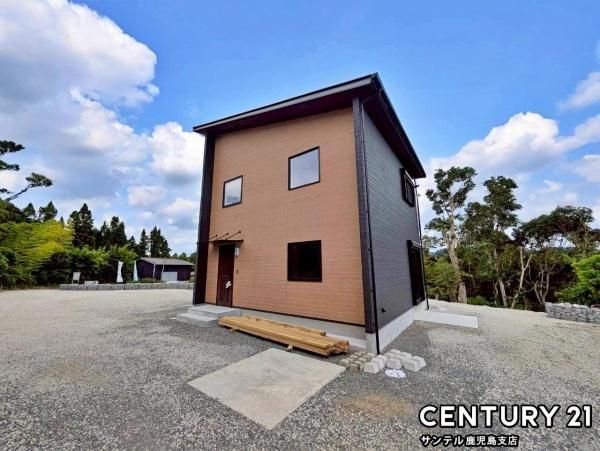
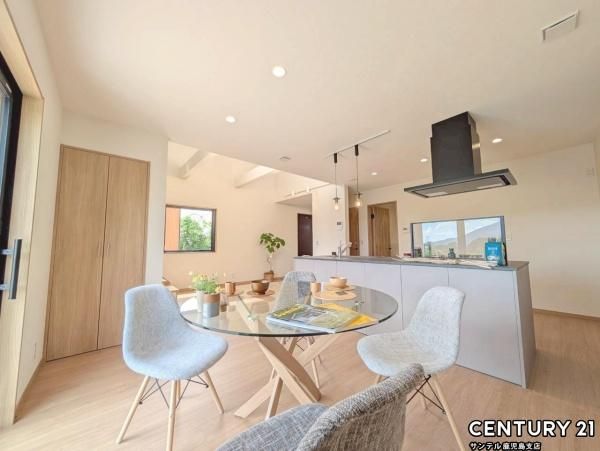
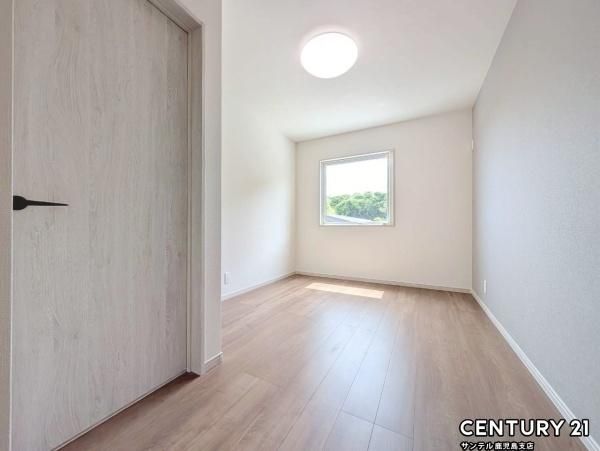
This property is a newly built two-storey detached house located in the Yoshino-cho area of Kagoshima City, Kagoshima Prefecture. The house offers a 2LDK layout with a total floor area of 92.74 square meters. The first floor features a spacious 20-tatami mat living, dining, and kitchen area with an open ceiling, creating a bright and open atmosphere. The kitchen is designed as an island kitchen, allowing for easy interaction with family in the living room. It comes standard with a dishwasher for added convenience. The second floor contains two Western-style rooms, one measuring 12 tatami mats and the other 5.5 tatami mats. The larger room has a walk-in closet, and both rooms receive ample natural light. The property also includes a private garden area with good sunlight exposure.
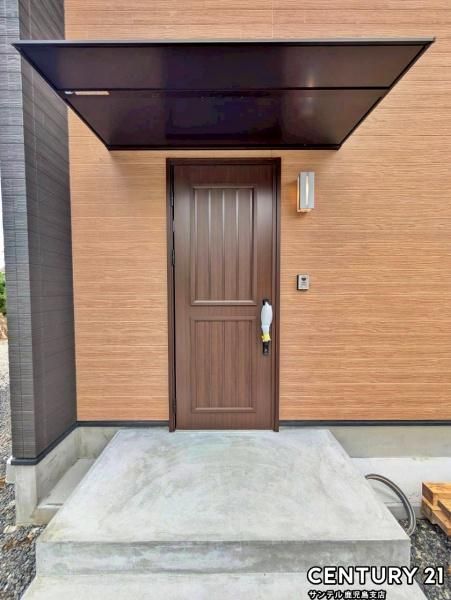
Equipment and features include an IH stove, a system kitchen, a dishwasher, a water purifier, a reheating function for the bath, a shower, a shower-equipped vanity, a warm-water bidet toilet, a separate washroom, an auto bath, walk-in closets, storage in all rooms, a shoe box, air conditioning, flooring throughout, a dedicated garden, an open ceiling, lighting fixtures, an energy-efficient water heater, and double-glazed windows. The house is all-electric and has a septic tank. Security features include a TV monitor intercom and a double-lock door at the entrance. The property is equipped with a seismic control structure and holds design and construction performance evaluation certificates, as well as a building confirmation completion inspection certificate. It is also BELS certified for energy efficiency.
The property is situated on a land area of 188 square meters and offers parking space for up to three cars. The current status of the property is vacant, and interested parties are encouraged to inquire for a free viewing at their convenience. The property code is 164002-769. A financing example is provided: for a monthly payment in the 60,000 yen range, the total loan amount would be 26.8 million yen, with a maximum loan term of 40 years and an interest rate of 0.95%. Please note that this calculation does not include various expenses, and the minimum interest rate may not always be applicable. The property is located in a Category 1 Low-Rise Exclusive Residential Zone with a building coverage ratio of 50% and a floor area ratio of 80%. It is situated on high ground and has a public road frontage of 4.2 meters to the north.