Renovated 5LDK House with Ocean Views in Hitachi, Ibaraki
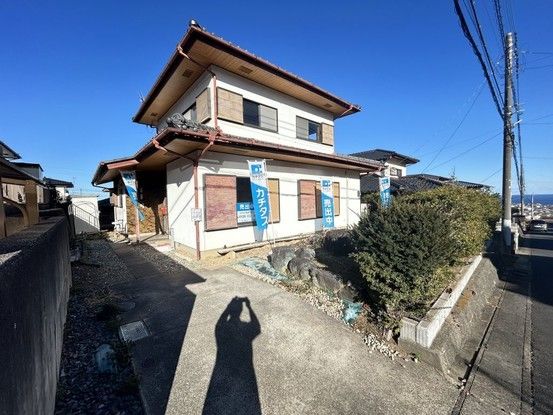
This detached two-story house is situated in the Daihara-cho 3-chome area of Hitachi City, Ibaraki Prefecture. The property is a 5LDK layout with a total floor area of 125.45 square meters and a land size of 251.56 square meters. The building was constructed in February 1985 and has a wooden structure.
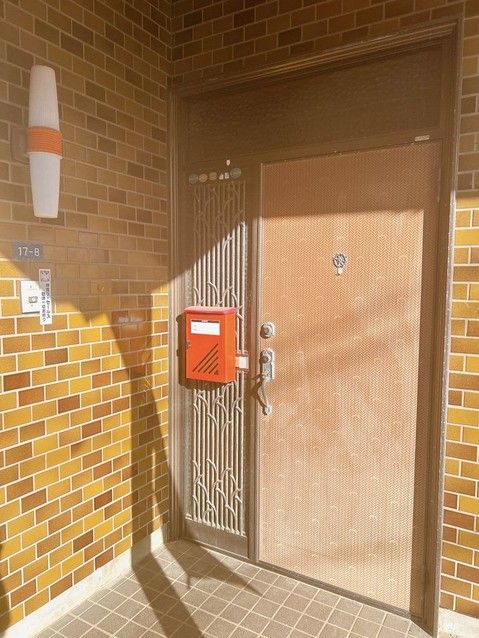
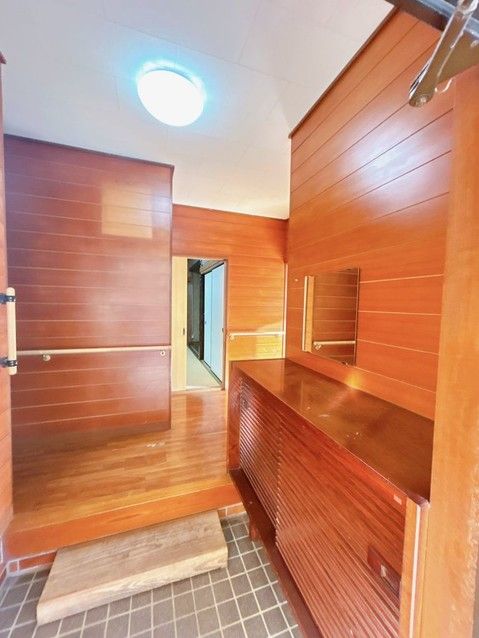
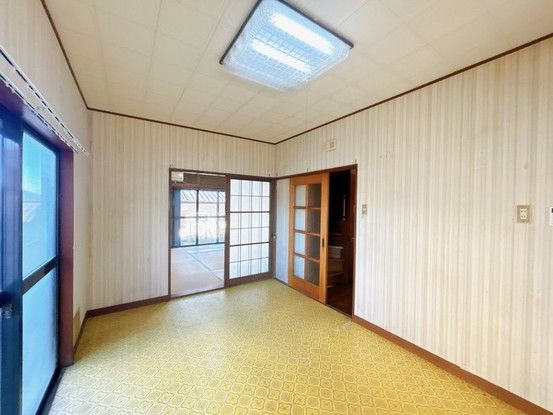
The property features a balcony. It is currently undergoing a comprehensive renovation scheduled for completion in May 2026, which includes exterior wall painting, new cross (wallpaper) installation, flooring overlay, tatami mat replacement, and replacement of lighting fixtures, switches, and outlets. The kitchen will be equipped with a new unit and a three-burner gas stove with a grill. The unit bath and toilet will be replaced with new models, and a new vanity unit will be installed. The entrance door lock will also be replaced. A monitor-equipped intercom will be installed for security. The two first-floor Japanese-style rooms facing south will be converted into a living room. The upstairs rooms will be professionally cleaned. The property includes parking space for two cars.
The property is covered by a two-year warranty against the three major risks of used homes: roof leaks, defects or corrosion in main structural parts, and water leaks or failures in water supply and drainage pipes. A termite damage inspection and prevention treatment have also been completed, with a five-year warranty on the termite control work, including two free inspections. The property is located in a quiet residential area with a 6-meter wide public road frontage. The view from the balcony includes the sea.
The location offers access to the JR Joban Line's Omika Station (36 minutes on foot) and Hitachi-Taga Station (47 minutes on foot). The property is in a Category 1 Low-Rise Residential Zone with a building coverage ratio of 50% and a floor area ratio of 100%. The land is owned freehold and the property is currently vacant.


