Characteristic Kominka in Minamiboso City with Partial Sea Views
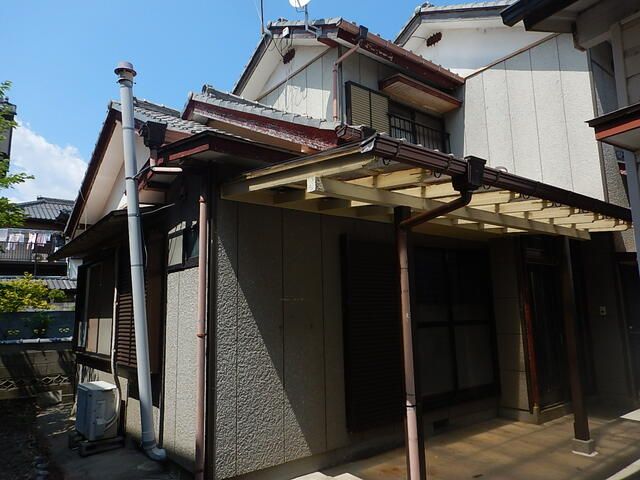
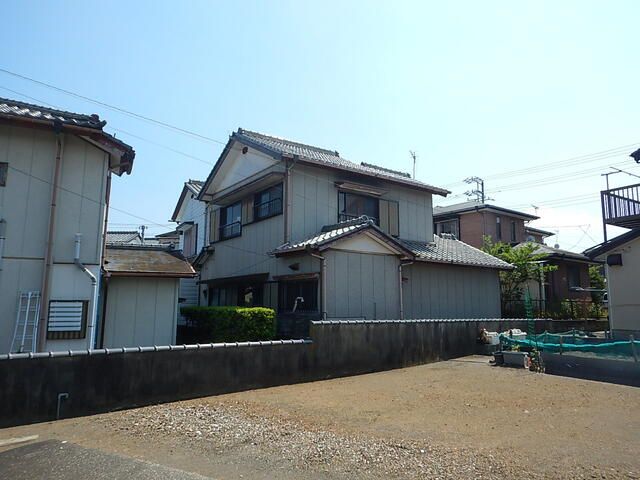
This is a used detached house located in Chikura-cho, Minamiboso City, Chiba Prefecture. The property features a 5K layout with a total floor area of 87.48 square meters on a land area of 101 square meters. The building is a two-story wooden structure constructed in April 1977. The property is currently vacant and is ready for immediate occupancy.
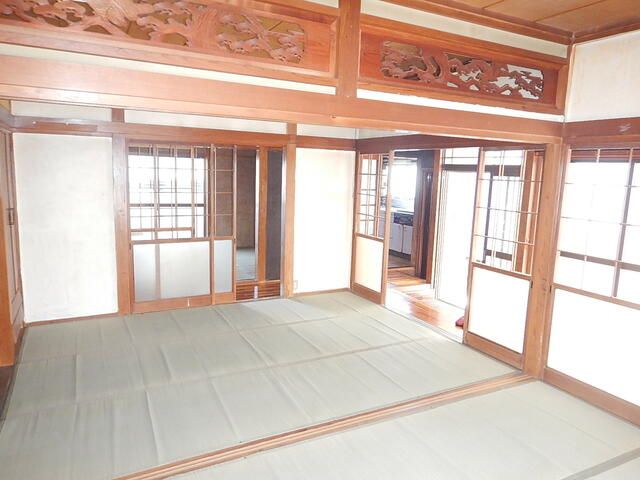
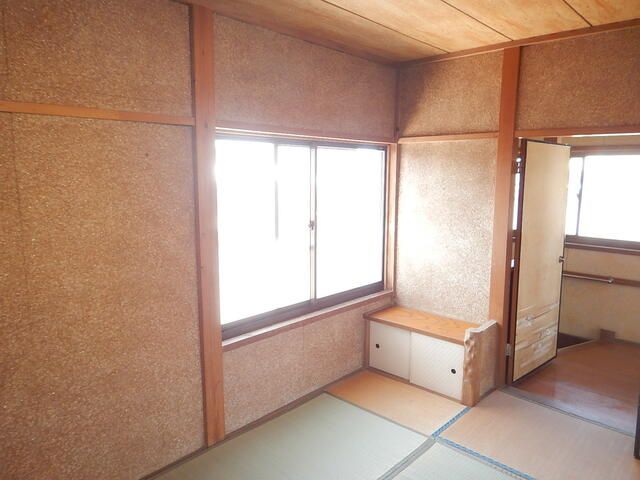
The home offers six tatami rooms on the first floor and two six-tatami rooms on the second floor, along with a 4.5-tatami kitchen. The interior includes attractive ranma (transom) woodwork, and the rooms benefit from ample natural light with dual-aspect windows. The bathroom and toilet are both equipped with windows, providing brightness. The toilet features a simplified flush system.
A notable feature is that a partial view of the sea can be seen from the second-floor windows. The property includes a parking space directly in front of the site, which can accommodate large or high-roof vehicles. The kitchen has dual-aspect lighting and may be usable with some renovation. Equipment includes a bathroom window, a system kitchen, an air conditioner, propane gas, electricity, and a water supply.
The property is situated in a quiet residential area. It is a 4-minute walk to the sea and a 2-minute walk to a convenience store. Chikura Station on the Uchibo Line is a 30-minute walk away. The land is registered as residential land and is located outside of a city planning area with no designated zoning. The building-to-land ratio and floor area ratio are unrestricted. The road frontage is to the south on a 1.6-meter-wide private road.
