Renovated 4SLDK House in Yamanashi City
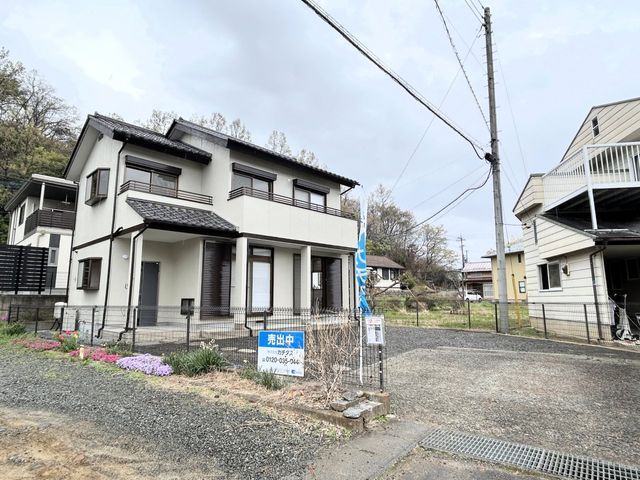
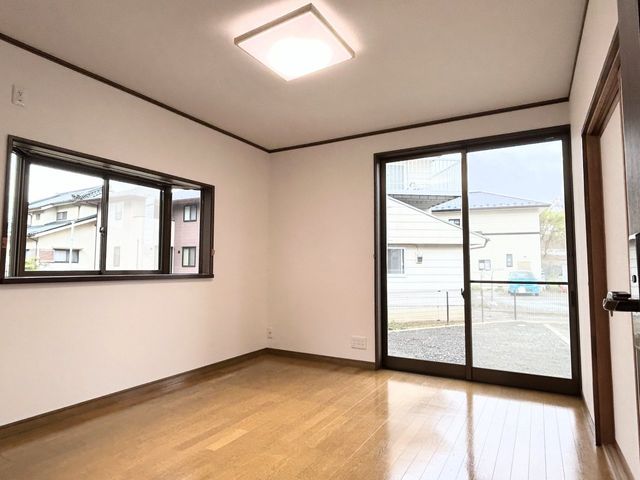
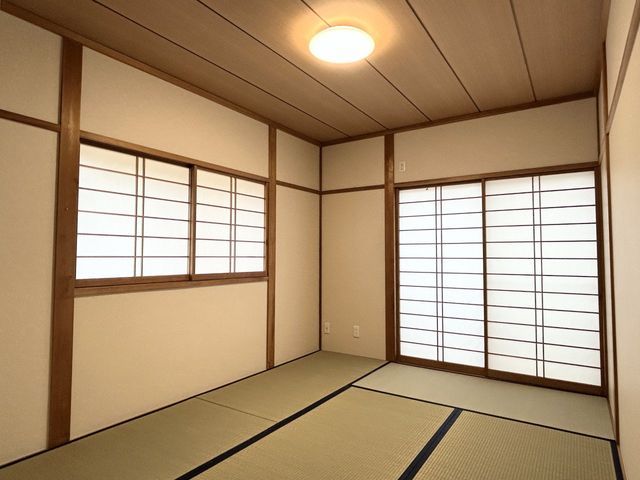
This two-story wooden house, built in November 1994, is situated in a quiet residential area of Yamanashi City, Yamanashi Prefecture. The property offers a total floor area of 99.95 square meters on a land size of 182.62 square meters. The layout is a 4SLDK, featuring a living-dining room, a kitchen, and four rooms including two Japanese-style tatami rooms with closets. A separate storage room (納戸) is also available. The house has a south-facing balcony.
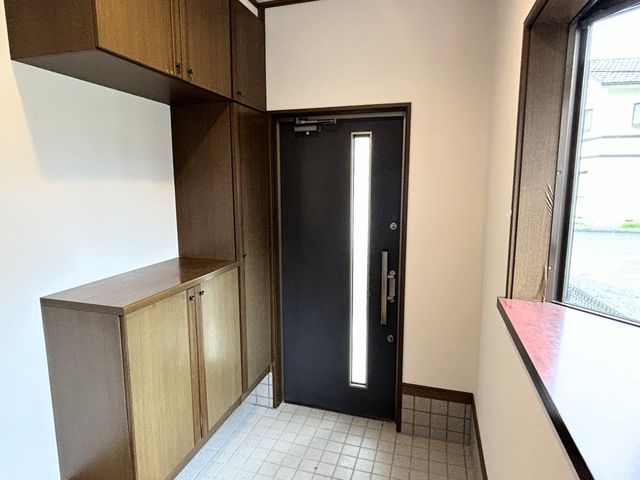
The property is currently vacant and has undergone scheduled renovations planned for May 2026. These renovations include updating the kitchen, bathroom, toilet, and washbasin. The interior will be fully redone with new flooring, walls, ceilings, and fittings, including new wallpaper. Exterior work will cover the roof and outer walls. The kitchen features a three-burner gas stove, and the bathroom includes a window for ventilation. The toilet is equipped with a washlet. The entrance hall includes a shoe cupboard for family storage.
The property sits on a flat, corner lot with a south-west facing frontage on a 6-meter public road. It has parking space for two standard-sized cars. Utilities include public water supply and propane gas. A defect warranty covers major risks such as leaks, structural corrosion, and plumbing issues for two years. A termite inspection and anti-termite treatment have also been conducted for the underfloor area.
The location is in the Kita district of Yamanashi City. It is a 30-minute walk from Higashi-Yamanashi Station on the JR Chuo Main Line. The property is approximately 450 meters from a convenience store, 1.3 kilometers from a supermarket, and within walking distance of local elementary and junior high schools.
