Renovated Family Home in Yokkaichi with Solar Power and Parking
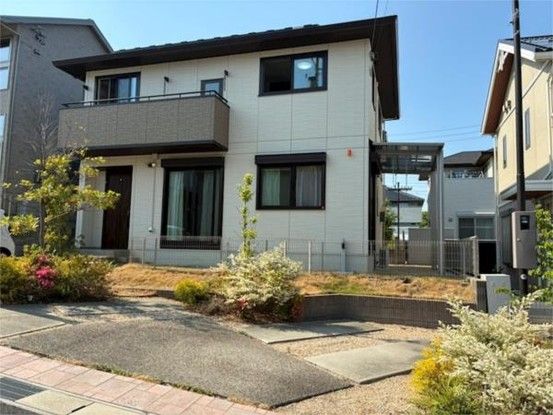
This two-story detached house is located in the Ogoso 4-chome area of Yokkaichi City, Mie Prefecture. The property offers a spacious layout of 4SLDK with a total floor area of 105.25 square meters on a land plot of 174.35 square meters. Built in January 2021, the structure is constructed using lightweight steel framing.
The home features a south-facing aspect and sits on a public road with a width of 11.6 meters. It is within a Category 2 medium-to-high-rise residential zone, with a building coverage ratio of 50% and a floor area ratio of 100%. The property is equipped with a 3kW solar power generation system. Parking is available for up to three cars.
Regarding utilities, the property uses a gas type listed as "other," public water supply, and a sewer system for drainage. The land rights are freehold ownership.
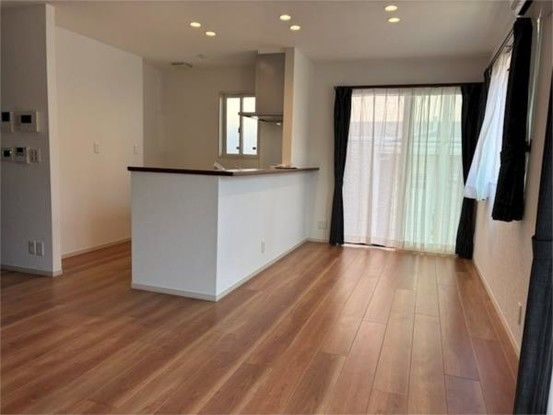
Renovation work was completed in May 2026. This included the replacement of the IH cooking stove and kitchen mixing faucet with new units, installation of a new living room air conditioner (suitable for an 18-tatami room), re-papering of the living room and Japanese-style room walls on the first floor, replacement of the tatami mat surfaces in the Japanese-style room, replacement of the cushion flooring in the washroom, replacement of keys, and a full house cleaning.
The property is currently vacant and available for immediate occupancy. It is located approximately 11 minutes on foot from Oiwake Station on the Asunarou Railway. The property was designed and constructed by Daiwa House Industry.
