Renovated 6SLDK Family Home in Fukushima City
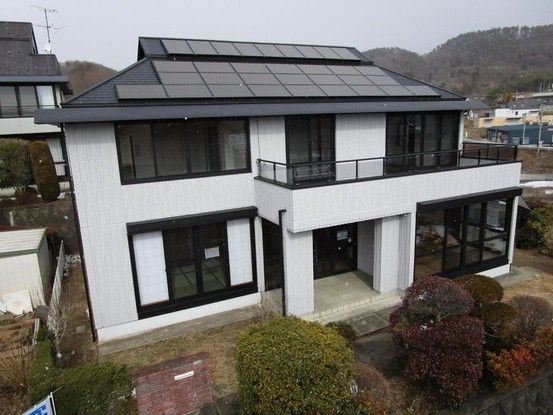
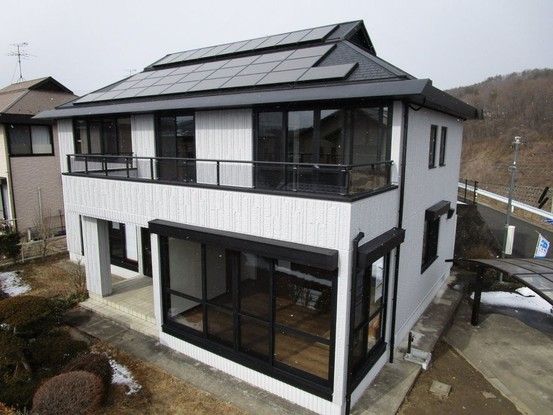
This detached house located in the Minamimukaidai 3-chome area of Fukushima City, Fukushima Prefecture, is a two-storey reinforced concrete property built in October 1991. The property features a spacious 6SLDK layout with a total floor area of 205.79 square meters on a land size of 352.88 square meters. It is currently undergoing a full renovation, scheduled for completion in February 2026, ensuring the home is move-in ready.
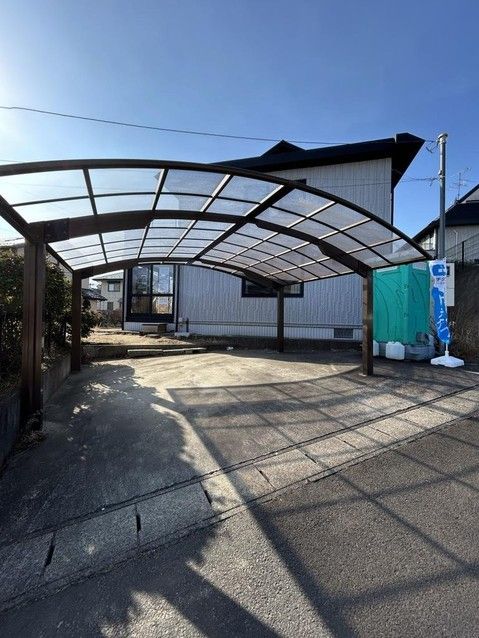
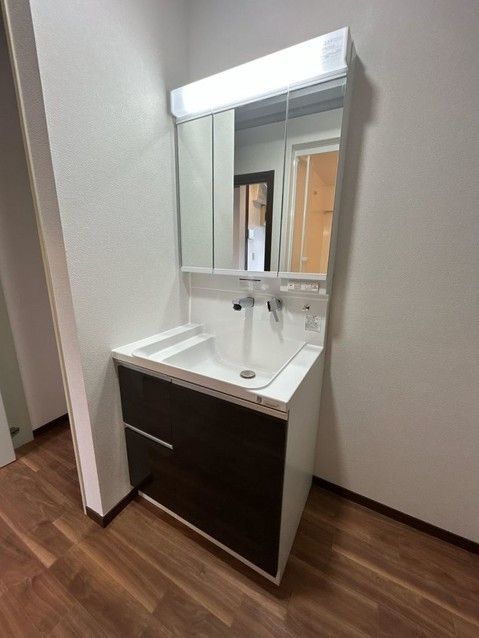
The extensive renovation includes new wall cloth, ceiling paint, new lighting fixtures, and new flooring throughout. The living, dining, and kitchen area is approximately 27.25 tatami mats in size. The kitchen is being replaced with a new unit. The bathroom is being upgraded with a new unit bath, and both toilets on the first and second floors are being replaced with new models. The washbasin area is also receiving a new vanity unit. The entrance hall will have its flooring cleaned or overlaid, wall cloth replaced, and lighting updated. A shoe box will be cleaned. Two Japanese-style rooms on the first floor are being converted to Western-style rooms, with one becoming an 8-tatami room with a new closet, and another retaining its tatami with new sliding doors. On the second floor, several rooms are being converted, including a 12.5-tatami Japanese-style room becoming a 13-tatami Western-style room with a study and walk-in closet. A 2-tatami room is being turned into a study. The balcony on the second floor will receive waterproof coating. The exterior walls and roof have been painted. The property includes a carport for two parallel-parked cars.
The property is located approximately a 50-minute walk from Minami-Fukushima Station on the Tohoku Main Line. The neighborhood offers convenient access to a Mini Stop convenience store about 120 meters away. The property is situated on a corner lot with road frontage on two sides, each 6.0 meters wide, on public roads. The land is zoned as a Category 1 Low-Rise Residential Zone.

