Newly Built Detached House in Nago City, Okinawa
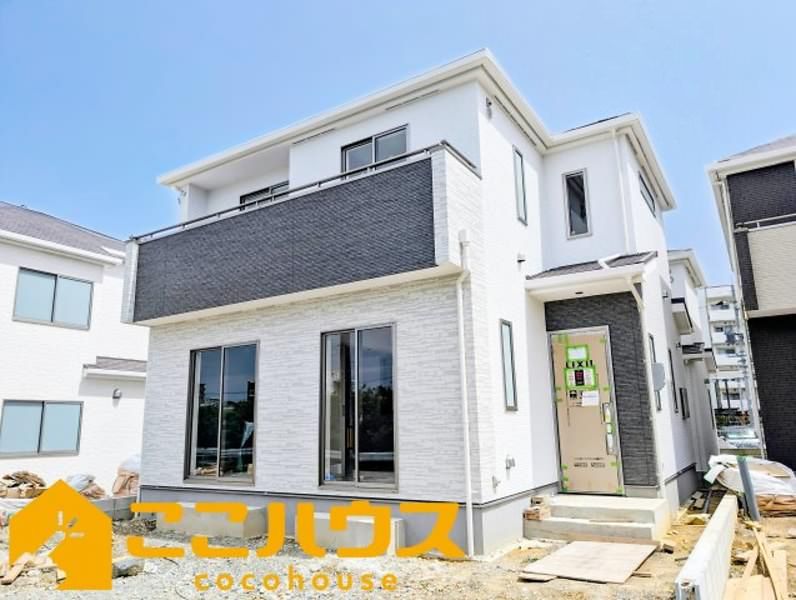
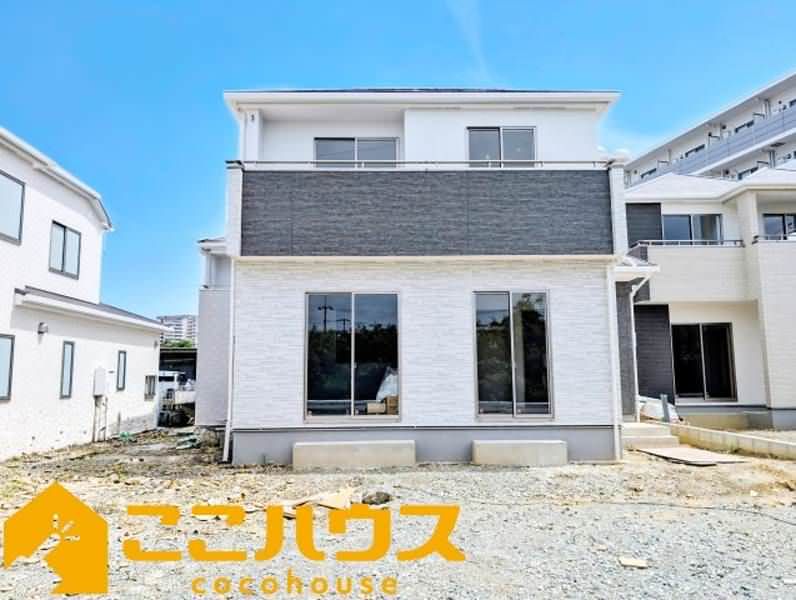
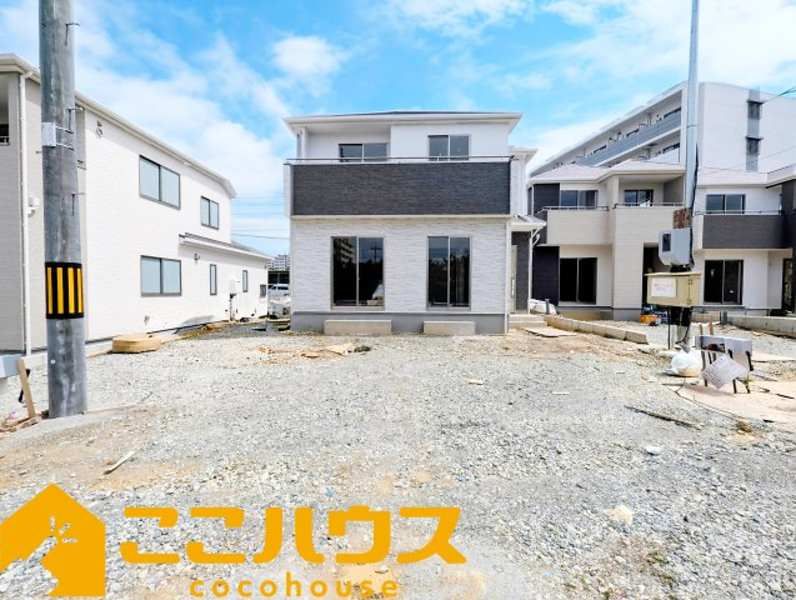
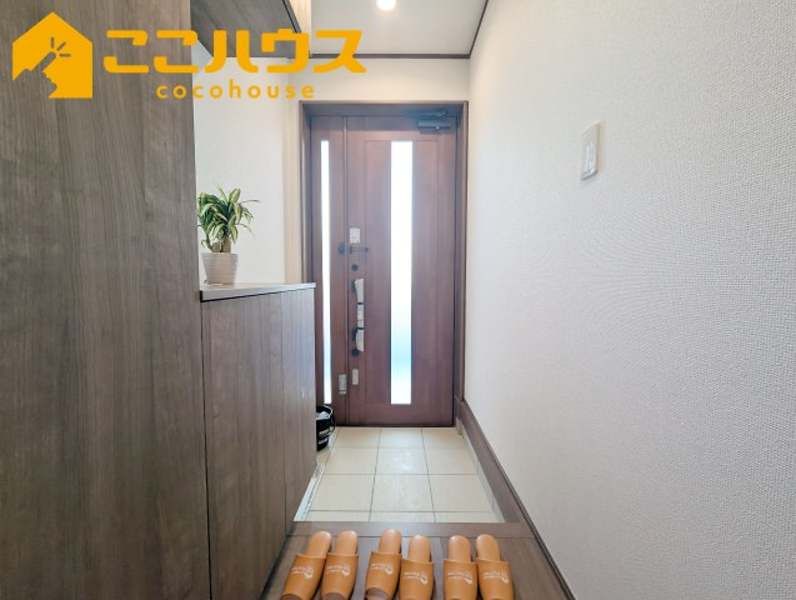
This newly constructed detached house is located in the Umoso area of Nago City, Okinawa Prefecture. The property features a wooden structure and offers a total floor area of approximately 93.15 square meters (about 28.2 tsubo) on a land size of approximately 138.42 square meters (about 41.9 tsubo). The building is a two-story home with a 4LDK layout, including four Western-style rooms (sizes: 4.5, 7.25, 5.25, and 5.25 jo) and a living-dining-kitchen area of 16.0 jo. The property is equipped with a system kitchen, counter kitchen, water purifier, propane gas, bathroom dryer, washbasin with shampoo function, warm water washing toilet, two toilets, independent washstand, walk-in closet, underfloor storage, and a monitor-equipped intercom. The water supply is from the public system, and the property uses a septic tank. The balcony area is approximately 5 square meters (about 1.5 tsubo). The property is a long-term excellent housing (長期優良住宅) and has obtained both design and construction performance evaluation certificates, ensuring high standards in structural stability (resistance to earthquakes and typhoons), durability for long-term living, ease of maintenance and repair, and thermal environment (insulation and energy efficiency). The agent, Koko House, emphasizes family-oriented living and provides comprehensive support for mortgages, interest rates, and down payments through a network of banks. They cater to dual-income families, child-rearing generations, and those relocating for work. The property is available for immediate occupancy and comes with two parallel parking spaces. The site faces south with a road width of 4.2 meters. The building coverage ratio is 60% and the floor area ratio is 200%. The property is located within the school districts of Yabu Elementary School (approx. 23 minutes on foot) and Yabu Junior High School (approx. 30 minutes on foot). The property is for sale at 36.9 million yen.

