Property Overview
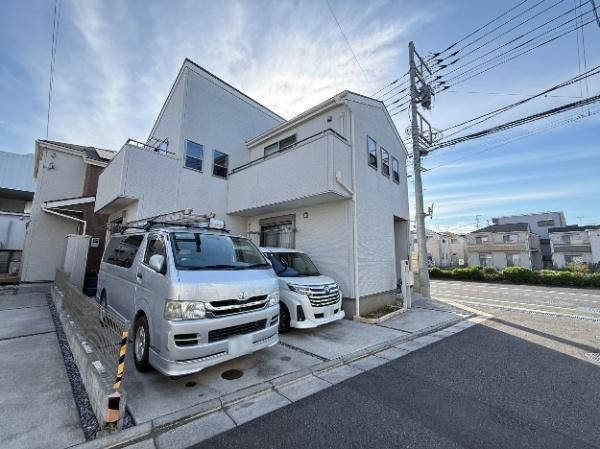
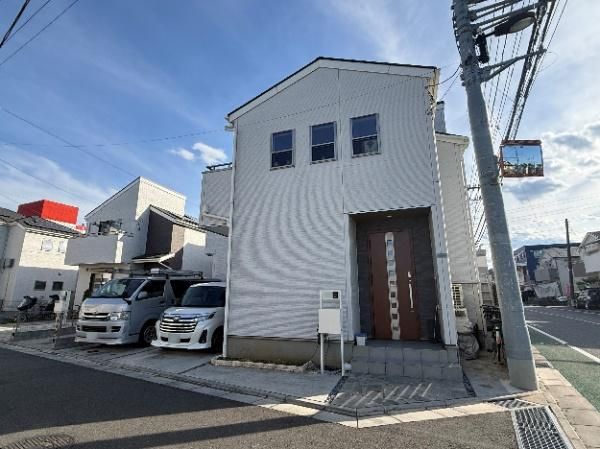
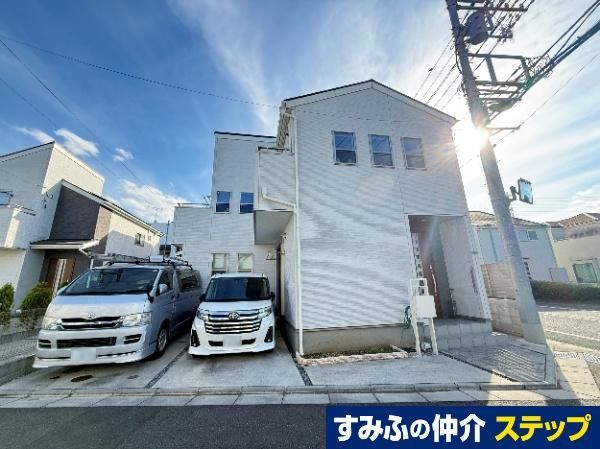
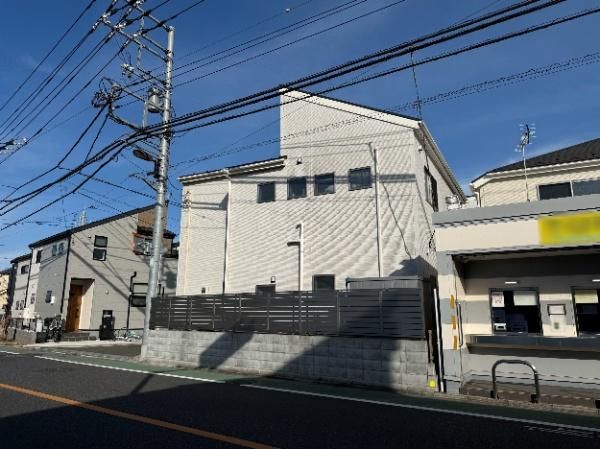
This detached house located in the Musashino 2-chome area of Akishima City, Tokyo, is offered for sale at 44,800,000 yen. The residence was completed in September 2020, offering a relatively new construction. It is a two-story wooden structure with a total floor area of 105.99 square meters (approximately 32.06 tsubo) and sits on a land area of 115.13 square meters (approximately 34.82 tsubo). The layout is a 4LDK plus a storage room (納戸).
The property occupies a corner lot with a frontage of approximately 8.3 meters. It faces a public road of about 8.0 meters width on the northwest side and a private road of about 4.5 meters width on the northeast side. The building coverage ratio is 60%, and the floor area ratio is 200%. A parking space for two cars is available, depending on the vehicle type.
Notable features include a system kitchen, a bathroom dryer, storage in all rooms, a living-dining-kitchen area of 15 tatami mats or more, a Japanese-style room, a washbasin with a shower, two toilets, a south-facing balcony, a washlet toilet, underfloor storage, a window in the bathroom, a TV monitor intercom, a walk-in closet, and a water purifier. The property is located in a quiet residential area.
The residence is a 15-minute walk from Seibu-Tachikawa Station on the Seibu Haijima Line and an 18-minute walk from Musashi-Sunagawa Station on the same line. Nearby amenities include Akishima City Musashino Elementary School (a 9-minute walk), a Seven-Eleven convenience store (a 5-minute walk), a Lopia supermarket (a 10-minute walk), and a Create S・D drugstore (a 10-minute walk). The land is under outright ownership. The property is situated in a quasi-industrial zoning district.
