Property Overview in Aomori City
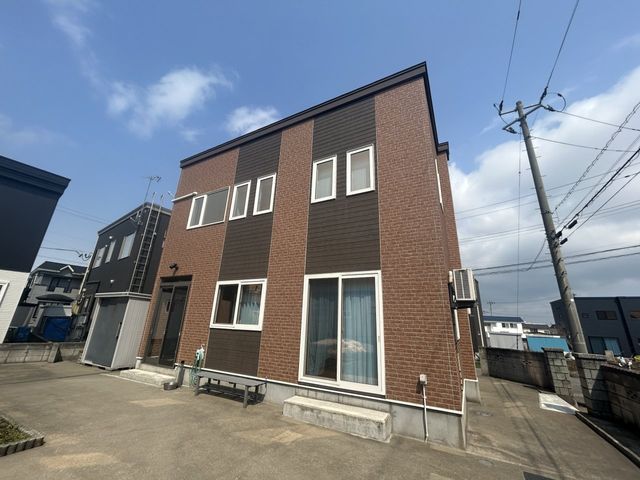
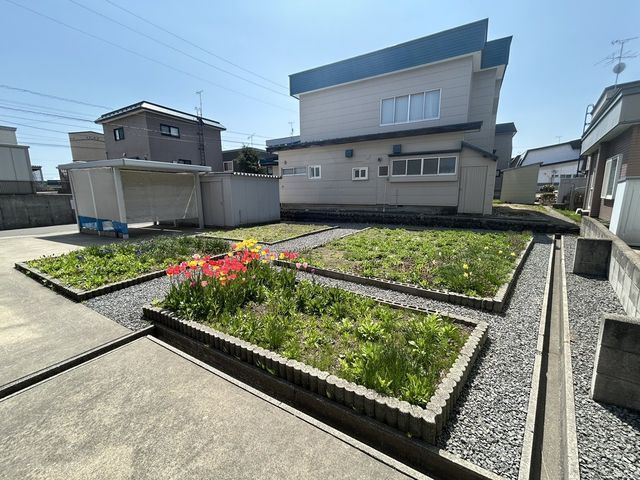
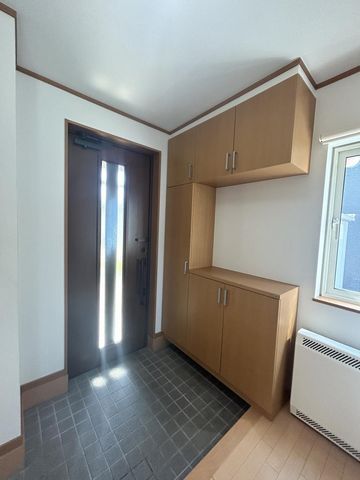
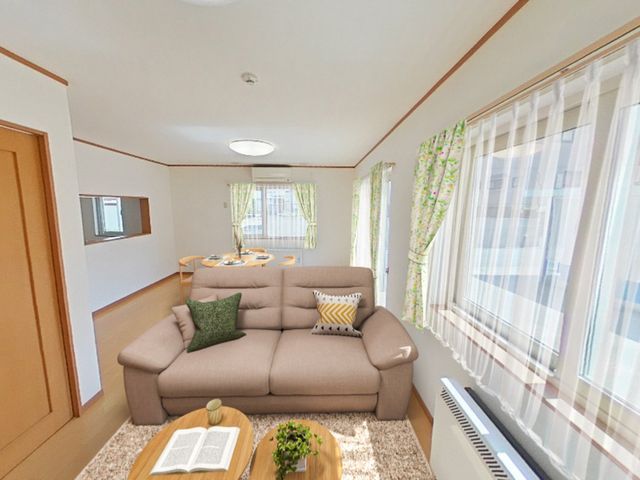
This three-story wooden house, built in August 2011, is located in the Sannai area of Aomori City, Aomori Prefecture. The property offers a total floor area of 110.96 square meters with a 3SLDK layout. The land area is 354.55 square meters. The residence features a spacious 18-tatami mat living and dining room with an open-plan kitchen equipped with an IH cooking heater, which is easy to clean. On the second floor, there are three Western-style rooms measuring 6, 6, and 7.5 tatami mats, with the largest room including a walk-in closet. A storage area is located on the third floor. The home is equipped with an Ecocute system for heating and hot water supply, and it is an all-electric property. A detached wooden garage of 16.72 square meters is included, and there is parking available for up to five standard-sized cars, with space for three in an open lot, one under a carport, and one in the garage. A simple storage shed is also present. The bathroom is a standard one-tsubo size with a dryer, and the property has a system kitchen, flooring throughout, and lighting fixtures. The house is connected to the public water supply. The property is being sold as-is (現況販売) and is available for immediate occupancy. A reserved viewing event was held from May 22 to May 25. The property may be eligible for a housing loan tax deduction under certain conditions. The agent notes that consultations regarding loan amounts and repayment plans are available, even for first-time borrowers. The nearest elementary school, Sannai Nishi Elementary School, is about a 20-minute walk away (approximately 1,400 meters), and Sannai Junior High School is about a 12-minute walk away (approximately 900 meters). A Lawson convenience store and a Universe supermarket are within a 15-minute walk (approximately 1,200 meters). The property is situated on a sloping plot with road frontage on two sides, one of which is a 6.2-meter public road and the other a 5.2-meter public road. The building coverage ratio is 50%, and the floor area ratio is 80%. The property is located in a Category 1 low-rise exclusive residential district within an urbanization promotion area. The land is freehold.
