Property Overview
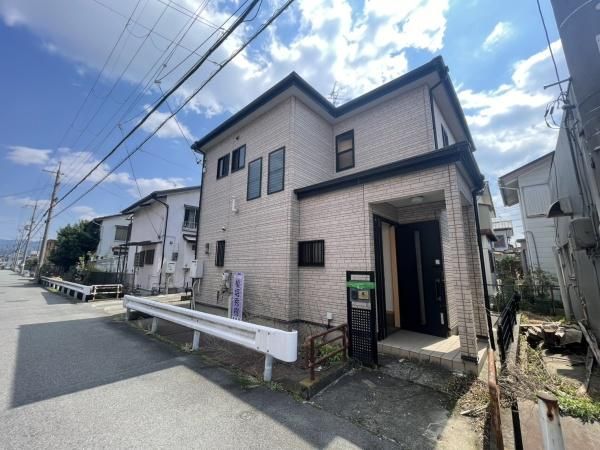
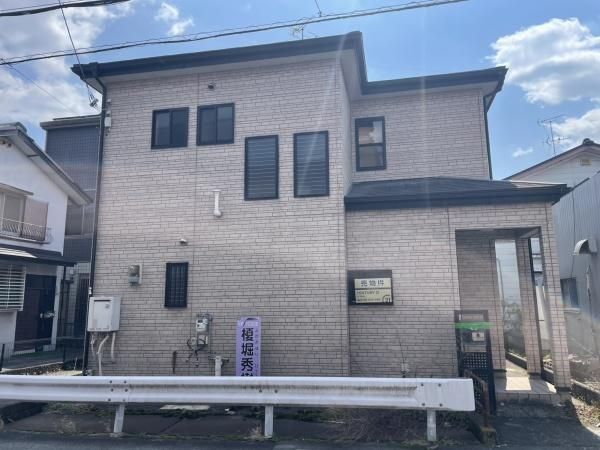
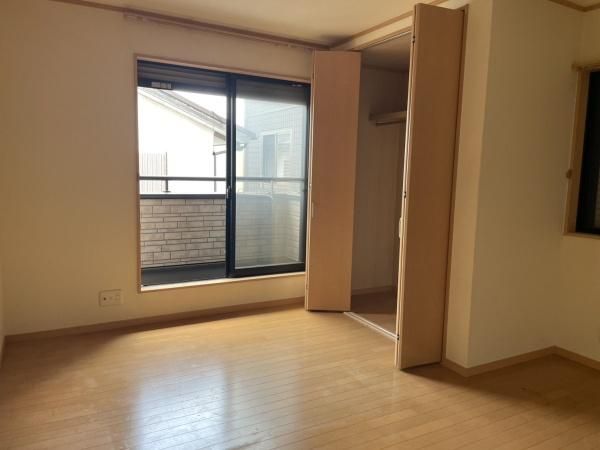
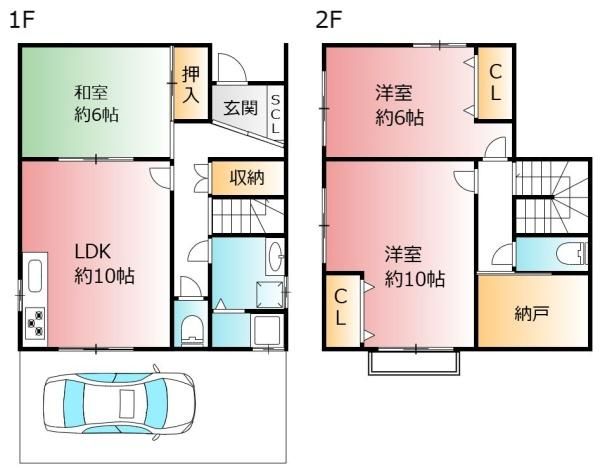
This is a vacant detached house located in Nishidocho, Tenri City, Nara Prefecture. The property is a two-story wooden structure built in November 2005, offering a total floor area of 85.53 square meters on a land area of 83.68 square meters. The layout is a 3LDK, featuring three bedrooms, a living room, dining room, and kitchen area. The property is situated in a designated urbanization zone with a building-to-land ratio of 60% and a floor area ratio of 200%. The land is flat and zoned for residential use. The property includes parking space for one car. Key features include a system kitchen with a counter kitchen, an IH stove, a gas stove, a reheating function for the bath, a bathroom dryer, a shower-equipped vanity, a washlet toilet, a walk-in closet, storage in all rooms, a TV monitor door phone, and floor heating. The property is all-electric and barrier-free, facing south. It is a vacant property ready for immediate handover. The property is being sold under a full-service exclusive agency agreement.
