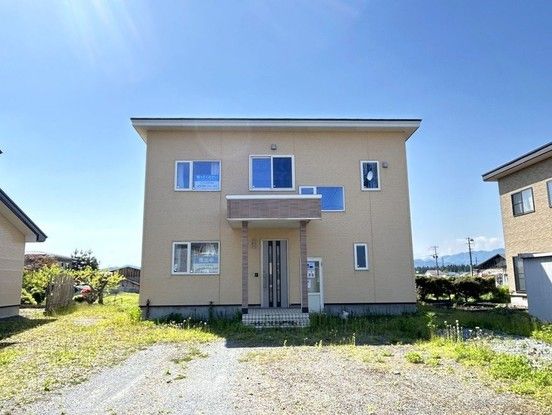
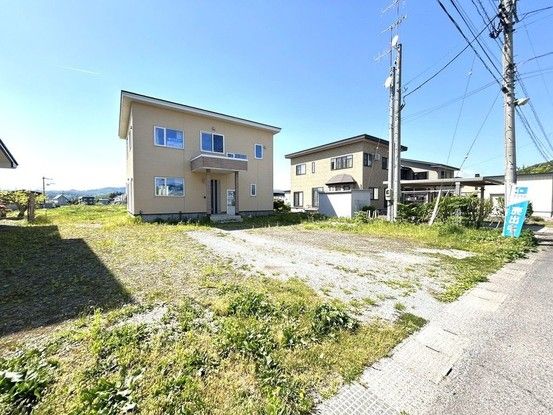
Spacious Family Home in Odate City, Akita Prefecture
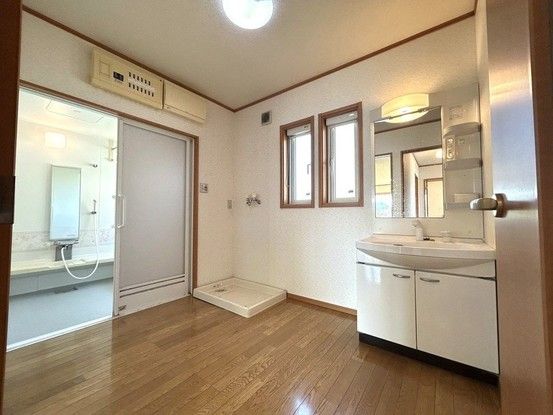
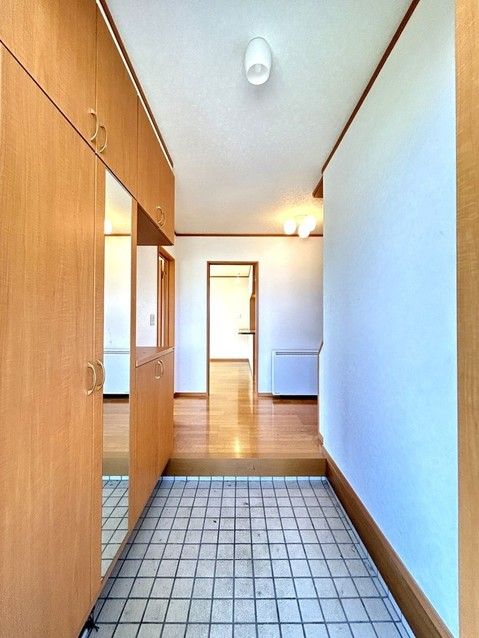
This two-story wooden house, built in June 2007, offers a generous 139.94 square meters of living space on a substantial 356.56 square meter plot. The property features a 4SLDK layout, providing four rooms plus a living-dining-kitchen area with a floor size of 16.5 tatami mats. The first floor includes an 8-tatami Western-style room, a large entrance hall with a shoe box, a kitchen with an IH stove, a bathroom over one tsubo in size, a toilet connected to a septic tank, and a washroom of similar dimensions. The second floor comprises an 8-tatami Western-style room, two 6.6-tatami Western-style rooms, a 6-tatami Western-style room, a sunroom on the south side with a hanging clothes drying rack, and a storage room on the north side. Each second-floor room includes storage space. The property has a panel heater in the first-floor hallway and a handrail on the stairs. The lot is located on a southeastern-facing public road with a width of 6.0 meters, and the land is flat. Parking is available for five or more cars, depending on the vehicle type. The southern portion of the land could be used for a vegetable garden after soil replacement. The property is currently vacant and ready for occupancy, with transfer conditions negotiable. The building complies with new earthquake resistance standards.
Located in the Shakanai area of Odate City, the property is approximately 3,500 meters (7 minutes by car) from Odate Station on the JR East Ou Main Line. It is about 3,400 meters (7 minutes by car) from Shakanai Elementary School. A FamilyMart convenience store is 1,300 meters away, and a The Big supermarket is 2,100 meters away. The property is in a low-rise residential area with a building coverage ratio of 70% and a floor area ratio of 200%.
