Renovated Family Home in Noshiro City, Akita Prefecture
This detached two-story wooden house is located in the Shonan-cho area of Noshiro City, Akita Prefecture. The property is currently undergoing renovation, with completion scheduled for May 2026. The floor plan has been reconfigured to create a 4SLDK layout, with all rooms measuring six tatami mats or larger, providing ample space for a family.
The property sits on a 218.18 square meter plot of land with a total floor area of 137.46 square meters. The south-facing orientation ensures good natural light throughout the day. Parking space for three cars is available. The building was originally constructed in December 1982 and complies with new earthquake resistance standards.
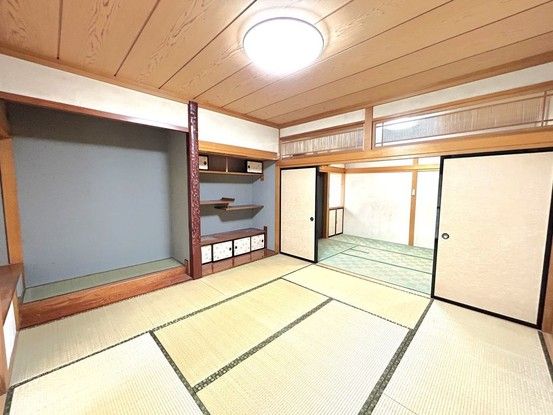
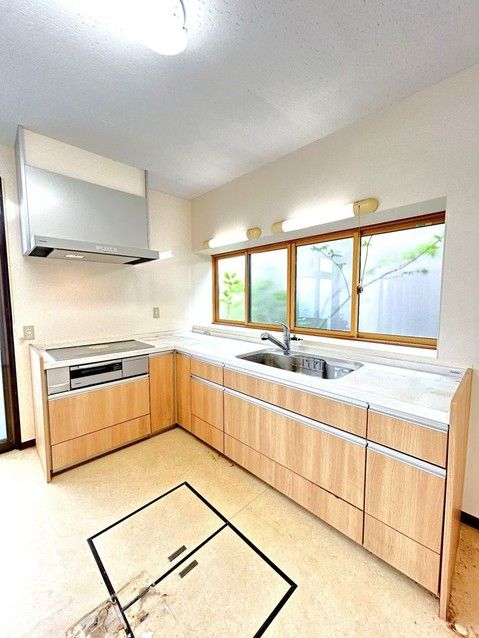
Renovation work includes a complete transformation of the interior. The kitchen will be cleaned and inspected, featuring an IH cooking stove. The adjacent first-floor eight-tatami Japanese-style room will be combined with the dining kitchen to create an 18-tatami living room. A first-floor six-tatami Japanese-style room will have its tatami mats replaced, walls and ceiling re-papered, and lighting fixtures changed. A first-floor south-facing eight-tatami Japanese-style room will be converted into a 13-tatami Western-style room with new flooring and wall coverings. A new closet will be installed in this room.
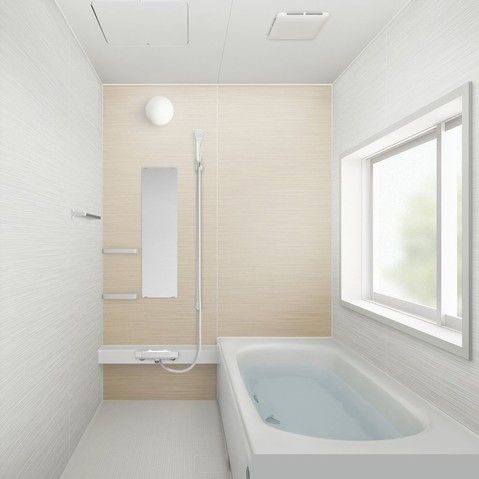
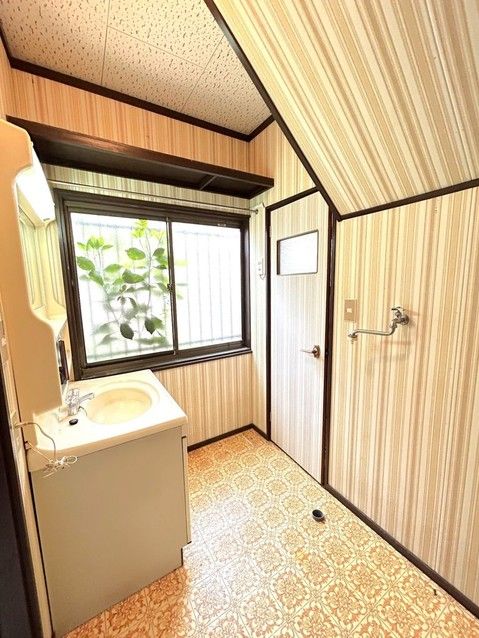
The bathroom will be replaced with a new unit bath by Housetec, measuring one tsubo (approx. 3.3 square meters) for a spacious bathing experience. The toilet will also be replaced with a new model. The washroom will be expanded, with new wall and ceiling coverings and cushioned flooring. A window on the south side will provide natural light. The entrance door will be replaced, and a new shoe closet will be installed. A new handrail will be added to the stairs, which also feature non-slip treads for safety.
On the second floor, a six-tatami Japanese-style room on the west side will be converted into a 6.5-tatami Western-style room with a window on the south side. A new closet with a pipe and shelf will be installed. A six-tatami Western-style room on the east side will receive new flooring and wall coverings, with an open closet. A four-tatami walk-in closet will also be on the second floor, with new flooring and wall coverings.
The property includes an附属 building: a two-story wooden storage shed with a galvanized steel sheet roof, measuring 16.56 square meters on the first floor and 13.24 square meters on the second floor. The property is located approximately 200 meters (a 3-minute walk) from a Lawson convenience store. It is also about 550 meters (a 2-minute drive) from the Itoku Toori-cho store. The nearest elementary school is Noshiro Teisei Nishi Elementary School, about 1.1 kilometers away (a 14-minute walk). The nearest train station is Noshiro Station on the Gonosen Line, an 18-minute walk from the property.
