Renovated 8SLDK Family Home in Hikone with Expansive Land
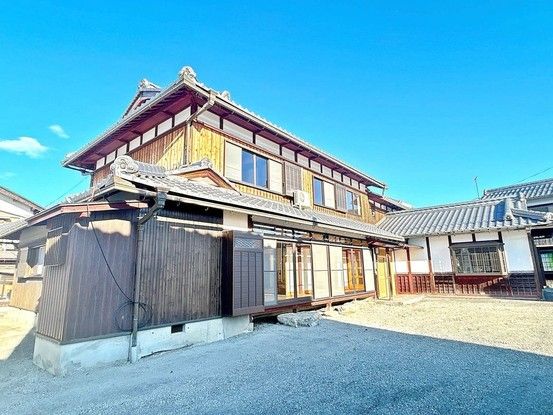
This property is a spacious two-story wooden house located in the Kawase Baba-cho area of Hikone City, Shiga Prefecture. The building, constructed in November 1992, has undergone a full renovation completed in May 2026. The renovation included replacing wall and ceiling cross, flooring, and fittings throughout the property.
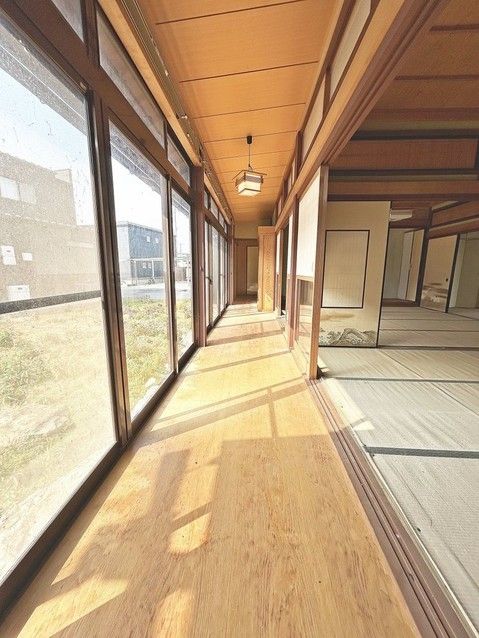
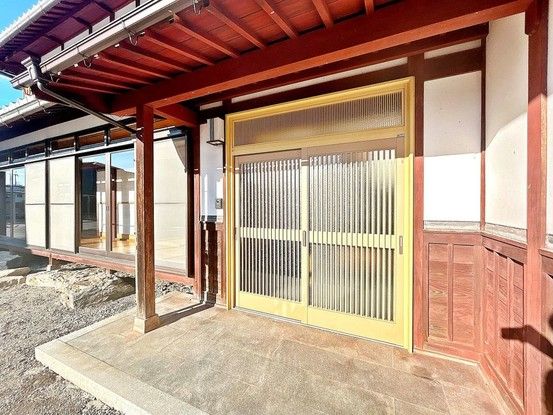
The home features a generous 8SLDK layout with a total floor area of 324.0 square meters. A significant renovation involved expanding the living room, creating a 30-tatami mat space. The kitchen was also replaced with a new unit and relocated. The bathroom was upgraded with a new unit bath from the manufacturer Housetec, featuring a spacious one-tsubo (approx. 3.3 square meters) bathtub. The first-floor toilet was replaced with a Lixil brand warm water washing toilet seat, incorporating water-saving and stain-resistant technology. The vanity unit was also replaced with a model featuring LED lighting and adjustable shelving. Keys for the entrance were replaced, and the entrance interior had its wall and ceiling cross replaced.
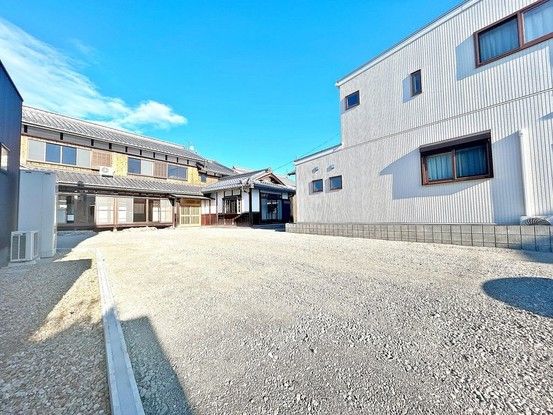
The land area is substantial at 704.1 square meters, providing ample parking space. The property offers parking for up to eight cars, and the site has been weeded and covered with crushed stone. The property has a corner lot location, facing two public roads: one to the southwest with a width of 4.5 meters, and another to the north with a width of 2.1 meters. The property requires a setback, with a designated setback area of 19.61 square meters.
The property is located in the first type of residential zone of the urbanization area. It is a 13-minute walk from Kawase Station on the Tokaido Main Line. The immediate area includes the Mega Center Trial Hikone store, a large shopping facility. The property is currently vacant and ready for immediate handover. It is a self-owned property, and the displayed price includes consumption tax and renovation costs.


