Family Home in Sapporo's Hiragishi Area with Convenient Access and Modern Amenities
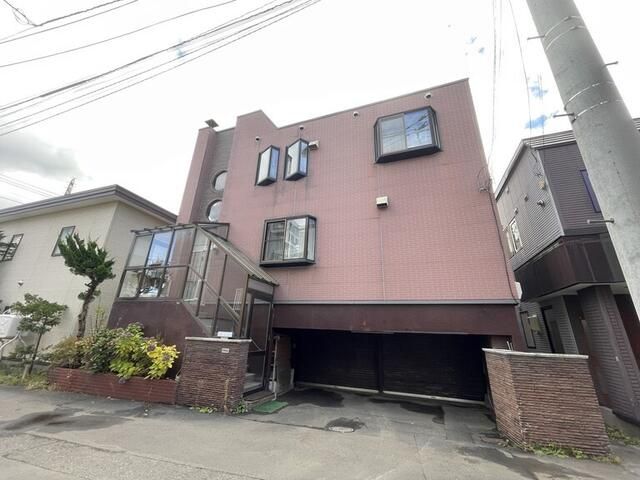
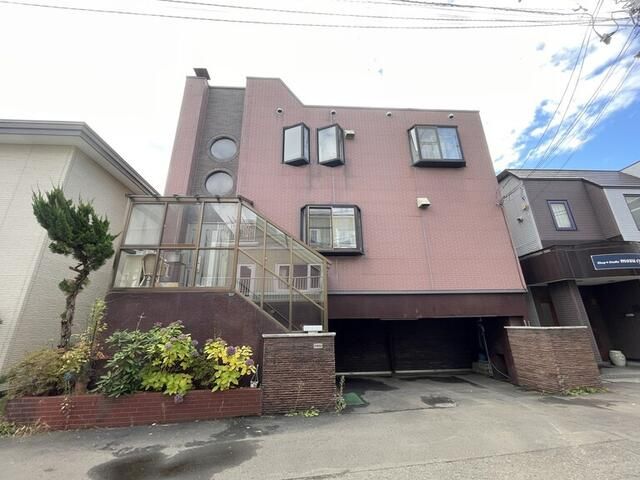
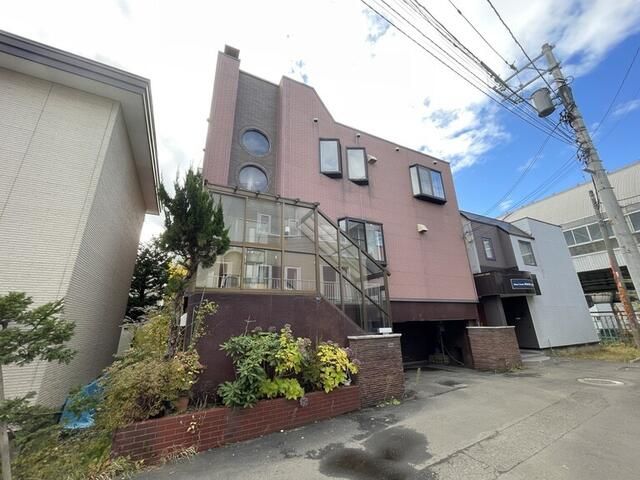
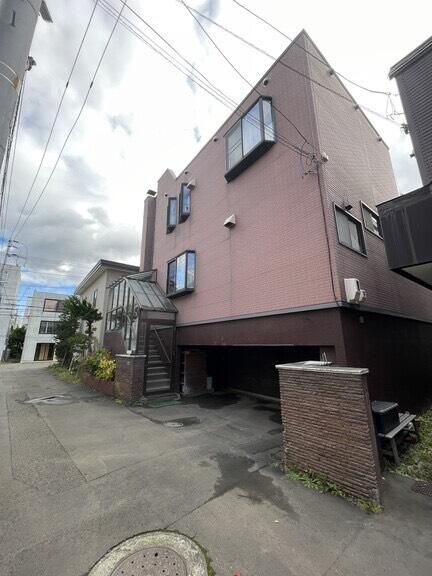
This two-storey plus basement detached house is located in the Hiragishi 4-jo 14-chome area of Toyohira-ku, Sapporo, Hokkaido. The property offers a total floor area of 213.09 square meters on a land plot of 144.80 square meters. Built in September 1979, the house features a 4LDK layout with a 25-tatami living-dining-kitchen area and six, seven-point-five, and eight-tatami western-style rooms. A service room is also included.
The property is equipped with city gas, municipal water and sewage systems. Bathroom amenities include a washlet toilet, a bathtub larger than one tsubo, and a reheating function. The kitchen area features a bay window and lighting fixtures are included. A roof balcony provides outdoor space. Inside, there is a walk-in closet and a basement. The intercom is equipped with a TV monitor.
Access to the property is from the north via a four-meter-wide public road with a designated location. The property includes parking for two cars. The site is barrier-free. The property can also be delivered as a cleared site after demolition.
The house is a three-minute walk from Minami-Hiragi Station on the Sapporo Municipal Subway Namboku Line. It is also a 17-minute walk from Sumikawa Station and Hiragi Station on the same line. The property is located in a Category 1 residential zone within an urbanization promotion area.
