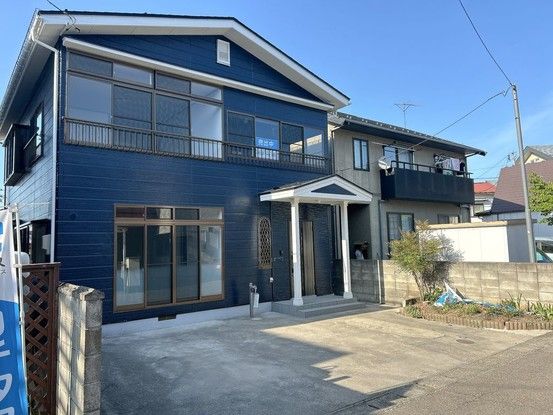
Renovated 4LDK Detached House in Aizuwakamatsu with Parking for Two Cars
This two-story wooden detached house, built in July 1994, is situated in a quiet residential area of Nishi-Shichikenmachi, Aizuwakamatsu City, Fukushima Prefecture. The property has undergone a comprehensive renovation scheduled for completion in May 2026, with all costs included in the listed price.
The house features a 4LDK layout with a total floor area of 139.11 square meters on a 148.98 square meter plot. The renovation includes a new system kitchen with a three-burner gas stove, new unit bath, and new toilets with heated washlet functions on both floors. Interior finishes have been updated with new wallpaper on ceilings and walls, new flooring, and new lighting fixtures throughout. The entrance door lock has also been replaced. A balcony on the second floor provides outdoor space.
The property offers parking space for two cars in parallel arrangement, with concrete cleaning included in the renovation. The land is owned outright (ownership rights) and fronts a public road with a width of approximately 4 meters. The building coverage ratio is 60% and the floor area ratio is 200%. The property is located in a Category 1 residential zone within an urbanization area.
The house is conveniently located about an 8-minute walk from Nanukamachi Station on the Tadami Line. Nearby amenities include the Riondoll Nanukamachi store approximately 250 meters away. Aizuwakamatsu City Hall is about 2 kilometers from the property. The house is currently vacant and ready for handover, with terms to be discussed.

