Modern 3SLDK Family Home in Kamagaya City
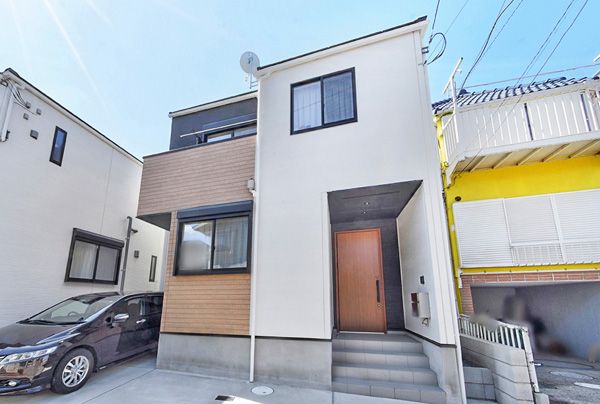
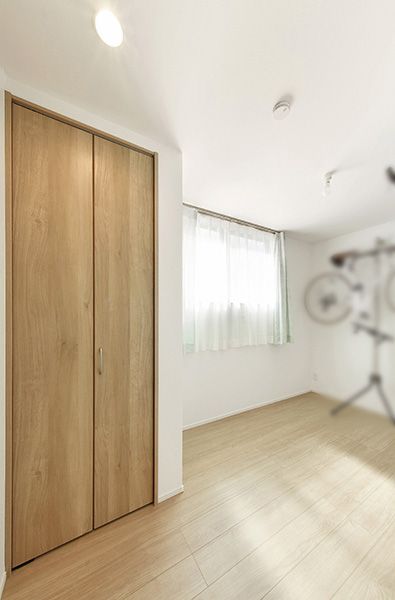
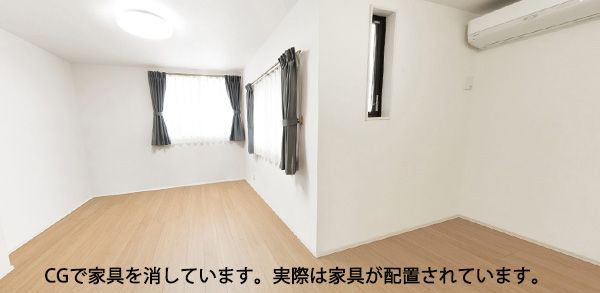
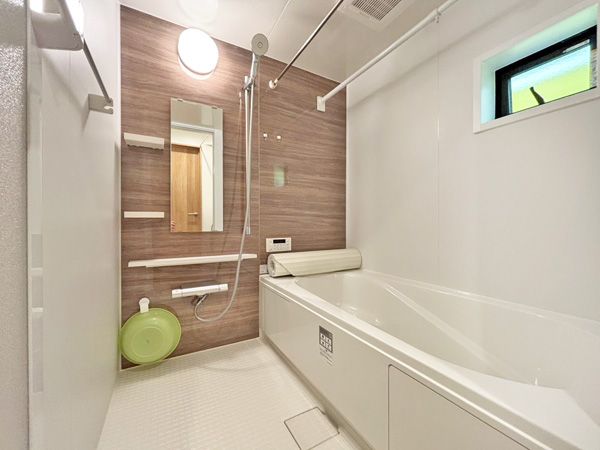
This two-year-old wooden detached house is located in Kita-Hatsutomi, Kamagaya City, Chiba Prefecture, offering a practical layout for a family. The property features a 3SLDK floor plan with a total floor area of 90.6 square meters (measured by wall center) on a land area of 92.08 square meters. The home is situated on a corner lot with a north-east facing frontage of 8.5 meters, fronting a 4-meter private road. The building is a two-story structure with a main eastern exposure for natural light. The property includes a balcony and a parking space for one car at no additional cost. The kitchen is equipped with a system kitchen featuring a three-burner gas stove already installed. The bathroom includes a reheating function, a bathroom dryer, and a bathroom heater. There are two or more toilets, a separate washroom, and an indoor washing machine space. The property is connected to public water, city gas, and a sewage system, and CATV is available. The current status shows the property is occupied, and viewing appointments can be made by contacting the agent. Additional private road burden areas exist beyond the stated 174 square meters, with burden ratios of 1/2 for 35 square meters and 26 square meters, and 1/5 for 46 square meters and 35 square meters. The property is located in a quiet residential area within a Category 1 Medium-to-High-Rise Residential Zone, with a building coverage ratio of 60% and a floor area ratio of 160%. The land is registered as a residential site in an urbanization promotion area, with a flat topography.


