Property Overview: 4LDK Detached House in Nagasaki's Fujimi-cho
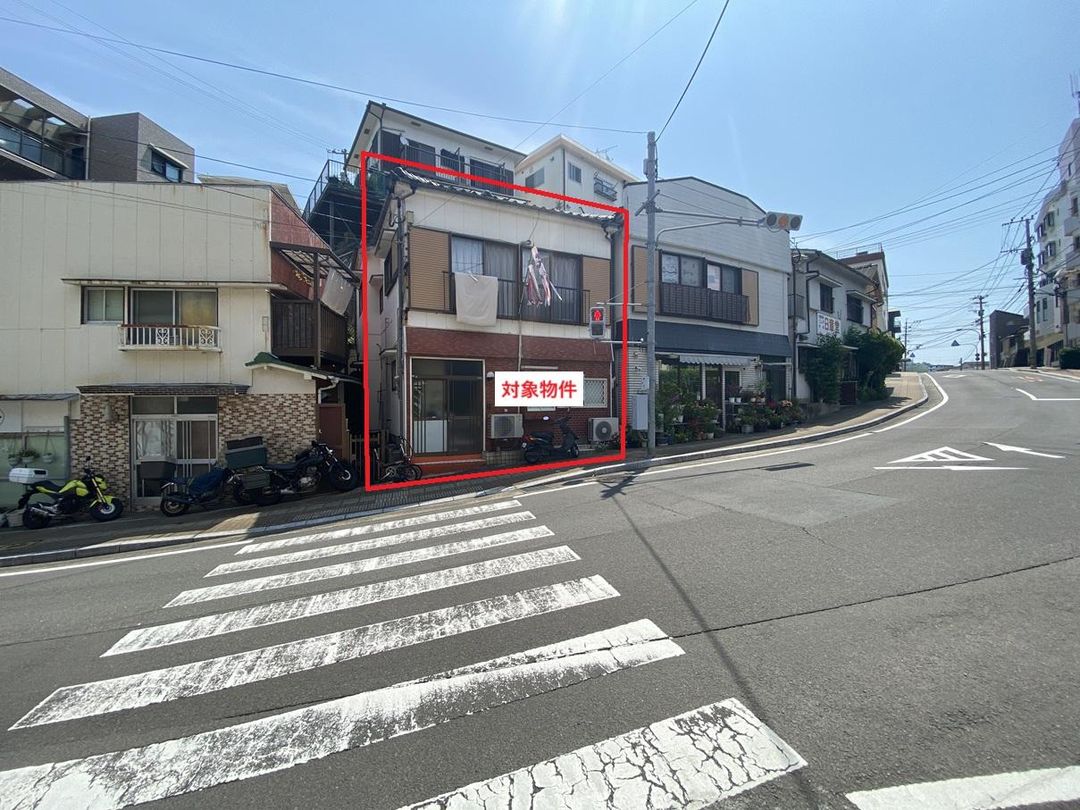
This 4LDK detached wooden house, built in September 1983, is located at 16-4 Fujimi-cho, Nagasaki City, Nagasaki Prefecture. The property offers a total floor area of 74.41 square meters on a land plot of 61.44 square meters. It is a two-storey building situated in a designated urbanization promotion area, zoned as a Category 1 residential district. The land is classified as residential land with a building coverage ratio of 60% and a floor area ratio of 300%.
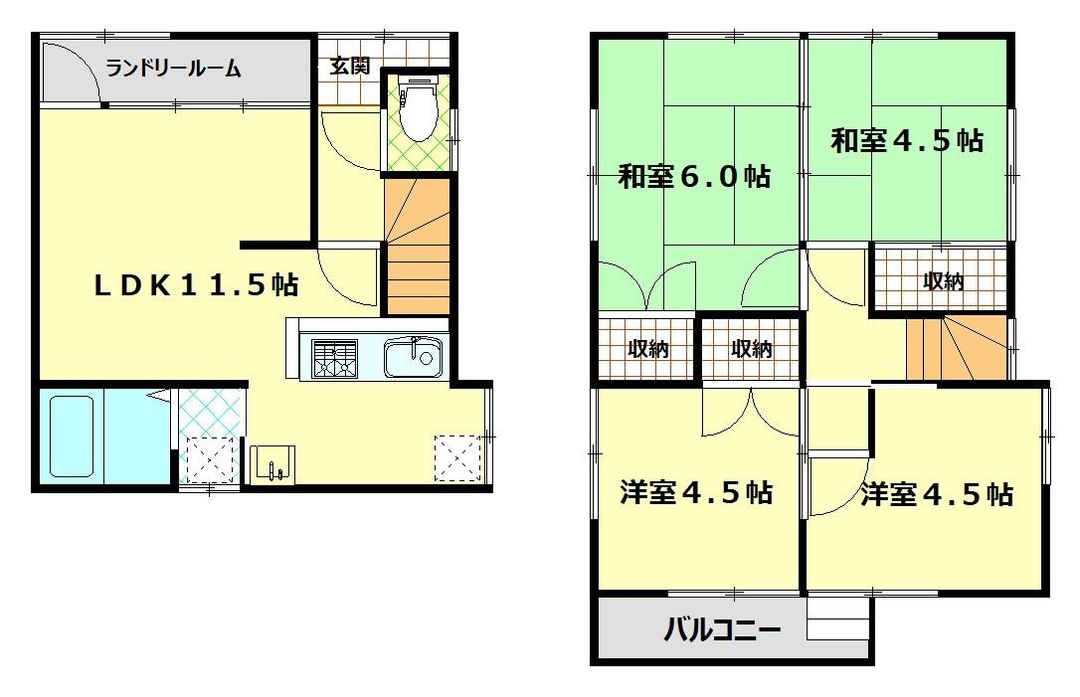
The interior layout comprises an LDK of 11.5 tatami mats, two Western-style rooms of 4.5 tatami mats each, a Japanese-style room of 6 tatami mats, another Japanese-style room of 4.5 tatami mats, and a service room. The property features a separate bath and toilet, a heated toilet seat, a reheating function for the bath, a vanity counter, and spaces for a washing machine both indoors and in a designated area. The kitchen is a counter-type. A water heater is provided. There is no parking space available.
This property is located within the school districts of Shiroyama Elementary School and Fuchi Junior High School. The current owner resides in the home, but viewings are possible with prior arrangement. The property is recommended for buyers who wish to undertake their own preferred renovations. The proximity to public transport includes a 1-minute walk to the Tateiwa-dori bus stop (Nagasaki Bus) and a 15-minute walk to Heiwa Koen Station on the Nagasaki Electric Tramway Main Line.


