Modern Family Home in Uozu with Whole-House Air Conditioning
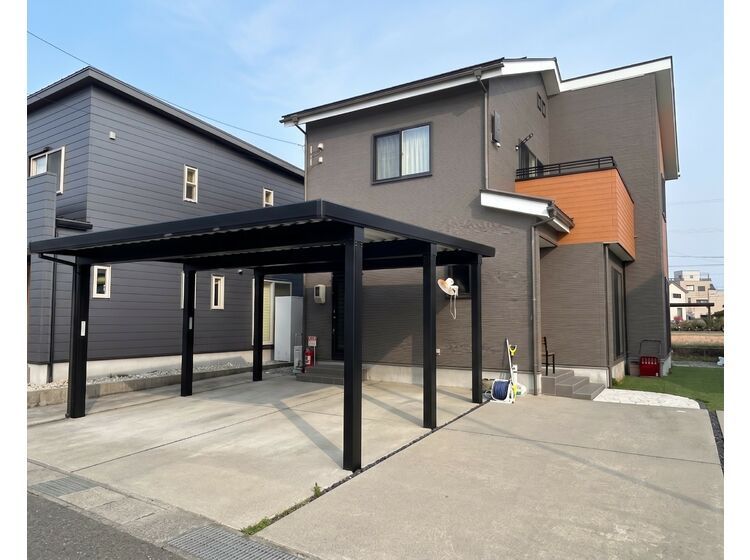
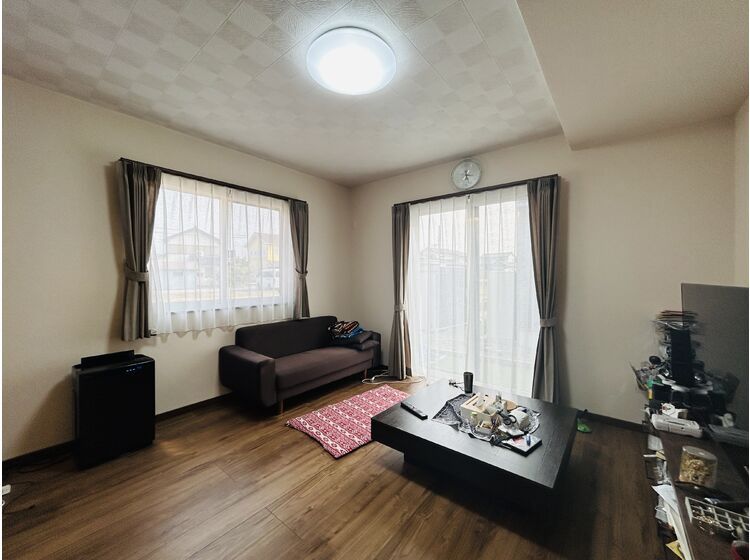
This detached house, constructed in 2020, is located in the Heidenji area of Uozu City, Toyama Prefecture. The property is a two-storey wooden building with a total floor area of 109.3 square meters. It offers a layout of 4LDK, with the first floor featuring a 16-tatami mat living-dining-kitchen area and a 6-tatami mat Japanese-style room. The second floor contains three Western-style rooms (8 tatami, 6.5 tatami, and 6 tatami), a balcony, and a 7.5-tatami mat attic storage space.
The home is equipped with a Z-Air Conditioning (Z-Kucho) system, which provides whole-house heating and cooling, contributing to high insulation and airtightness. The kitchen includes a system kitchen with a counter. Bathroom and toilet facilities are separate, and the toilet is equipped with a heated washing function. The property features an all-electric system, with public water supply and sewage connection. A shoe box is provided at the entrance. Parking is available for up to four cars, including a carport.
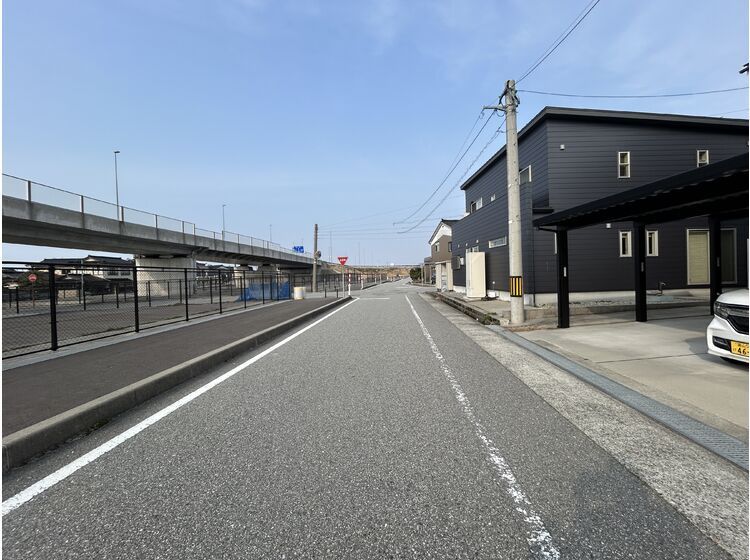
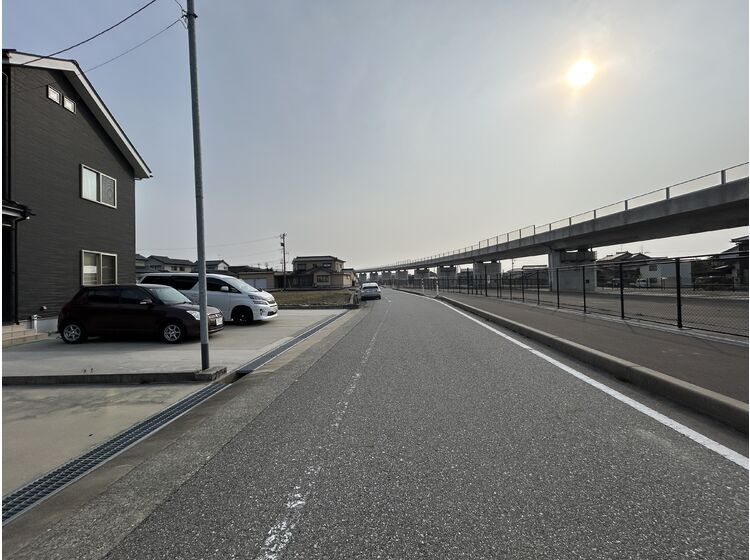
The land area is 249.77 square meters. The property faces a 6.2-meter-wide public road to the northwest with a frontage of 13.6 meters. The building coverage ratio is 60 percent, and the floor area ratio is 200 percent. The land is classified as a residential site in an area without a designated zoning district. The current status is owner-occupied, and viewing appointments are available upon request.
The property is located approximately a 4-minute walk from Kyoden Elementary School and a 4-minute walk from a Seven-Eleven convenience store. The area is noted for having relatively calm traffic conditions. The bus stop 'Yoha Uodonyaguchi' is a 2-minute walk away, providing access to public transport.


