Renovated Light Steel Frame Home in Kanie Town
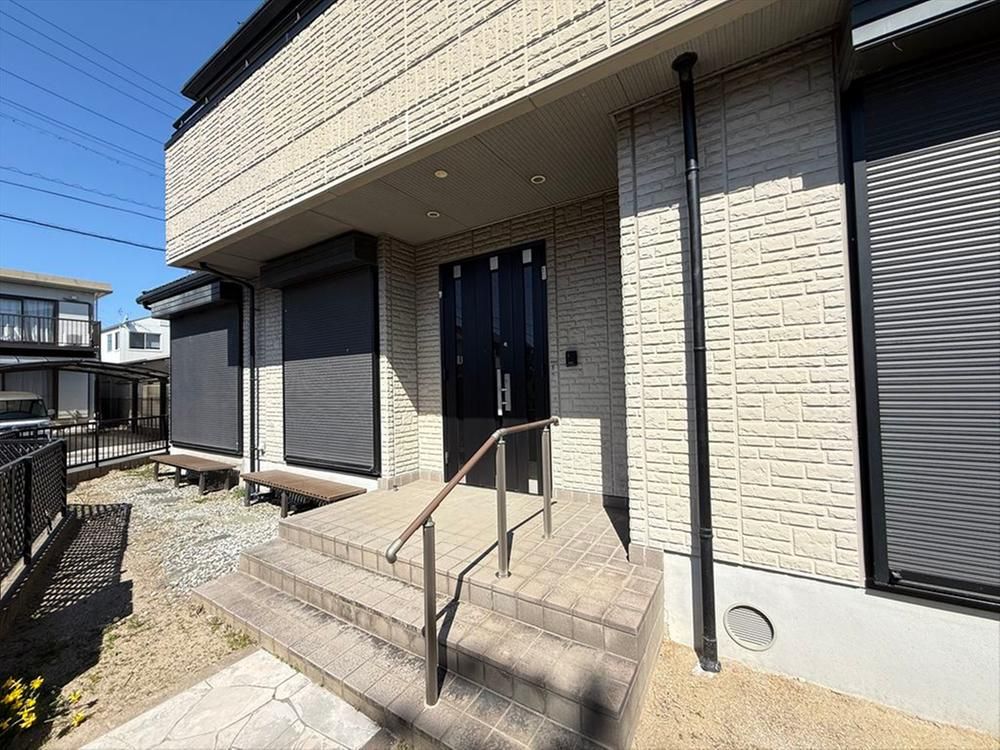
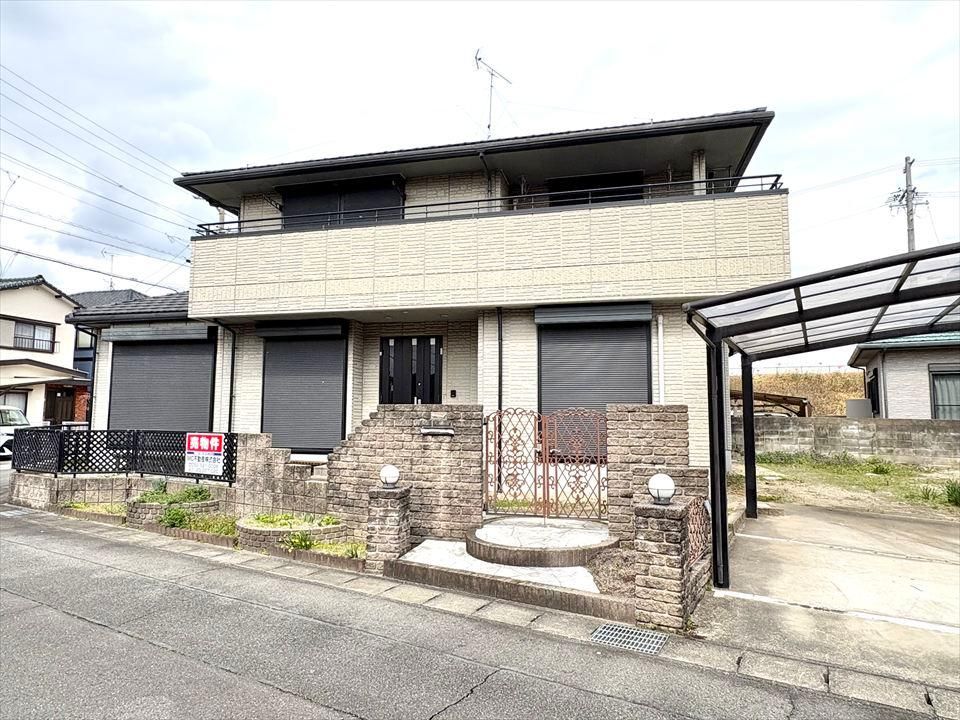
This detached house is located in Kanie Town, Ama District, Aichi Prefecture. The property is a two-story light steel frame structure built by Daiwa House, completed in July 1998. It has recently undergone a full renovation scheduled for completion in July 2025. The renovation includes replacement of the system kitchen (with dishwasher), unit bath, vanity, toilets, water heater, and intercom. Interior work includes new wallpaper, flooring, tatami mat replacement, shoji and fusuma paper replacement, waxing, and house cleaning. The garden has also been maintained.
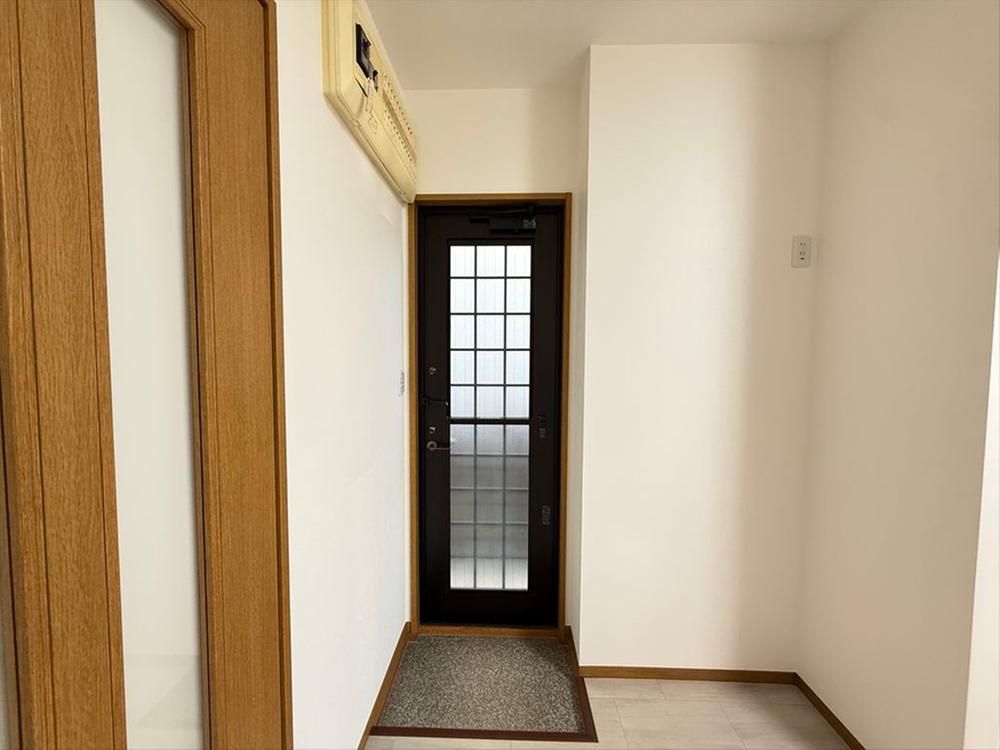
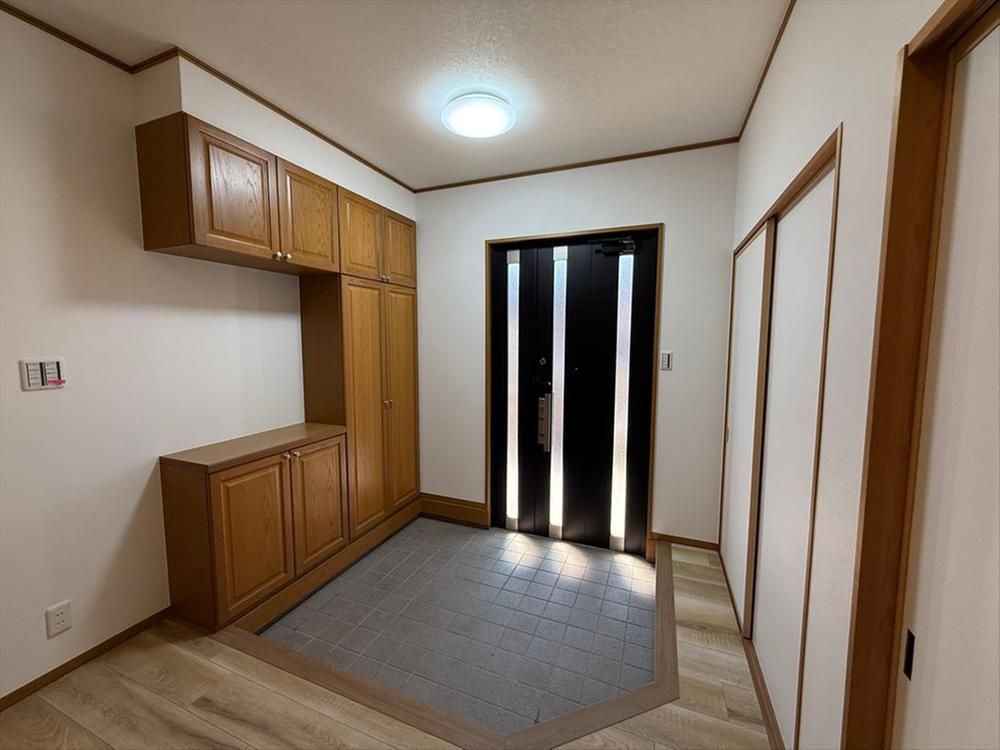
The home offers a 4LDK plus 2S (storage rooms) layout with a total floor area of approximately 166.27 square meters on a land area of about 269.09 square meters. It is a southwest corner lot with parking for four cars. The property features a spacious living room, a large entrance with ample shoe storage, a black system kitchen with a dishwasher, a bathroom with a window, a washbasin with a three-way mirror, and two toilets with bidets. There is a Japanese-style room for relaxation, a veranda (hiroen) that lets in sunlight, and a back entrance. The property is connected to public water supply, a centralized septic tank, and centralized LPG. It is located in an urbanization control area, requiring a building permit.
The nearest station is Kintetsu Kanie Station on the Kintetsu Nagoya Line, approximately a 30-minute walk away. The property is situated in a quiet residential area. All information from the agent notes has been included.
