Designer Home in Ginowan City with Expansive Living Space
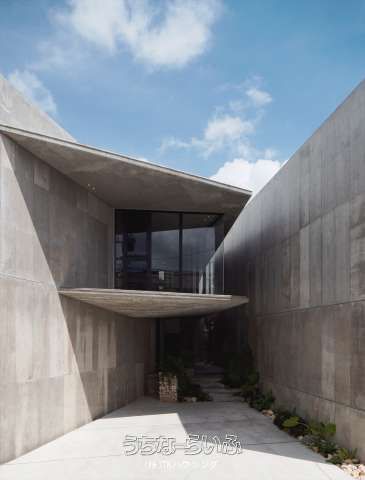
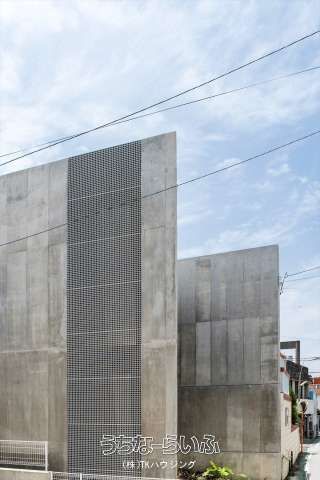
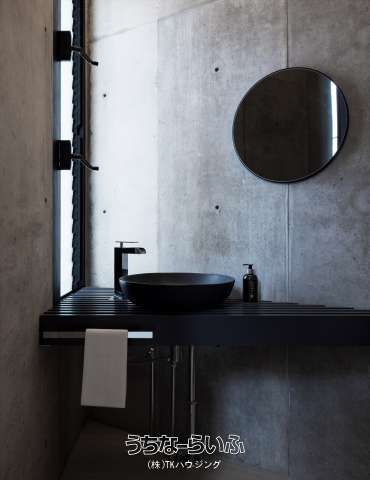
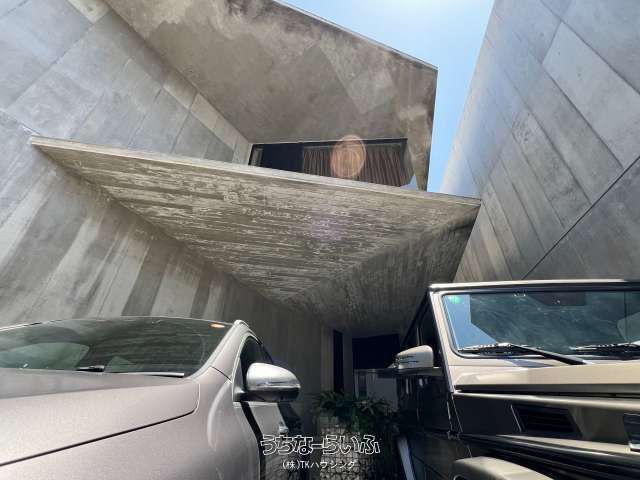
This detached house located in Oyama 3-chome, Ginowan City, Okinawa Prefecture, is a reinforced concrete (RC) two-story designer home built in February 2019. The property offers a total floor area of 130.05 square meters and sits on a land area of 186.32 square meters. The layout is a 2LDK with western-style rooms of 6.7 and 5.9 jo, a large LDK of approximately 32 jo, a 3.5-jo first-floor closet, a 2.2-jo pantry on the second floor, and a 6.4-jo washroom and bathroom area. The property features a flat, level lot. Water and sewage utilities are connected, and all rooms are in western style (オール洋間). The current status is that the owner is living in the property. Parking is available for two cars in a parallel arrangement. The building coverage ratio is 60% and the floor area ratio is 200%. The land is zoned as a Category 1 Medium-to-High-Rise Residential Area within the urbanization promotion area. The property includes a completion inspection certificate. With additional construction (borne by the buyer), it is possible to create a rooftop space from which the west coast can be viewed. The nearest bus stop is Isa, approximately a 6-minute walk away.

