Spacious 5LDK Home in Kariya with Japanese Garden and Roof Balcony
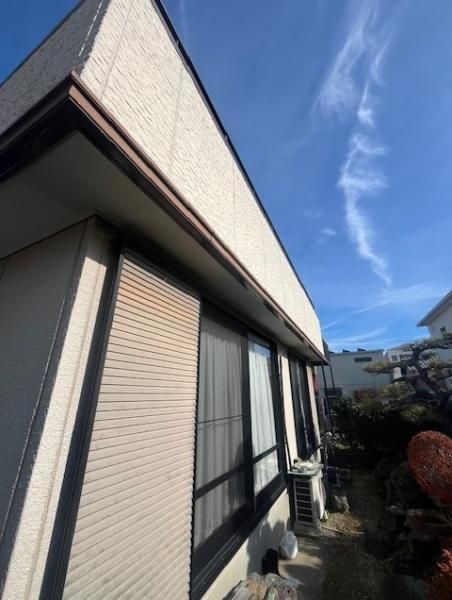
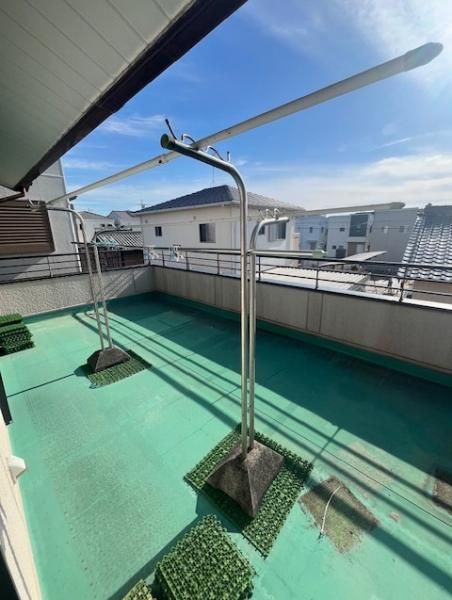
This well-maintained two-storey home, built by Daiwa House using a lightweight steel frame construction, is located in the Hanajōchūnaka district of Kariya City, Aichi Prefecture. The property offers a generous floor area of 132.46 square meters and sits on a 174.05 square meter plot. The layout is a 5LDK, complemented by a walk-in closet (WIC), a wide veranda (hiroen), and a roof balcony. There is also parallel parking space for two vehicles.
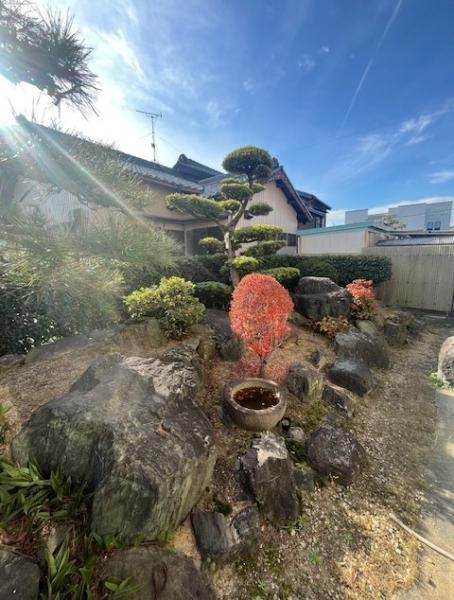
The home features a south-facing Japanese-style garden, allowing residents to enjoy the changing seasons in a tranquil outdoor space. On the first floor, there is a 6.0-tatami Japanese-style room that can be used as a guest room or a space for hobbies. This room can be combined with an adjacent area to create a 12-tatami space, and it includes a tokonoma (alcove), a butsudan (Buddhist altar), and storage closets (oshiire). On the second floor, a north-facing 6.0-tatami Japanese-style room offers flexibility for use as a guest room, children's play area, or hobby space. The bright staircase is equipped with a handrail for safety, and a second washbasin is conveniently installed in the second-floor hall area to improve household traffic flow.
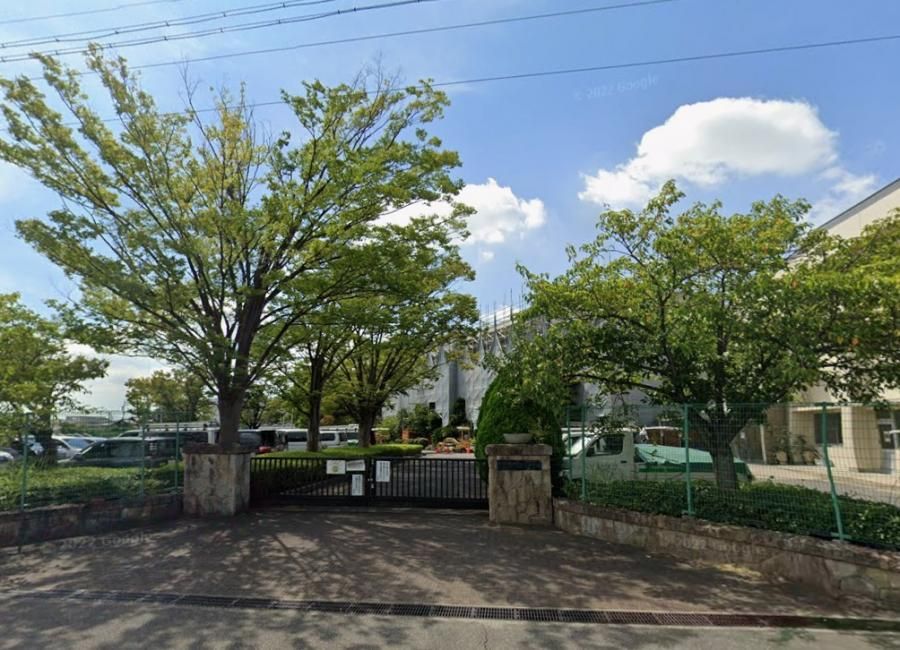
The property is equipped with public water supply, mains sewage, and city gas. The nearest station is Noda-Shinmachi on the JR Tokaido Line, a 14-minute walk away. The property is also within walking distance of a convenience store (FamilyMart, 4 minutes walk), a drugstore, and an elementary school (Futaba Elementary School, 6 minutes walk). The property is available for purchase at 30,000,000 yen. Please note that the information provided in this listing is automatically reflected in other inquiries and will be discarded after 30 minutes. This feature is only available for some properties.
