Grand City Tower Ikebukuro: A New Landmark Residence in Tokyo's Toshima Ward
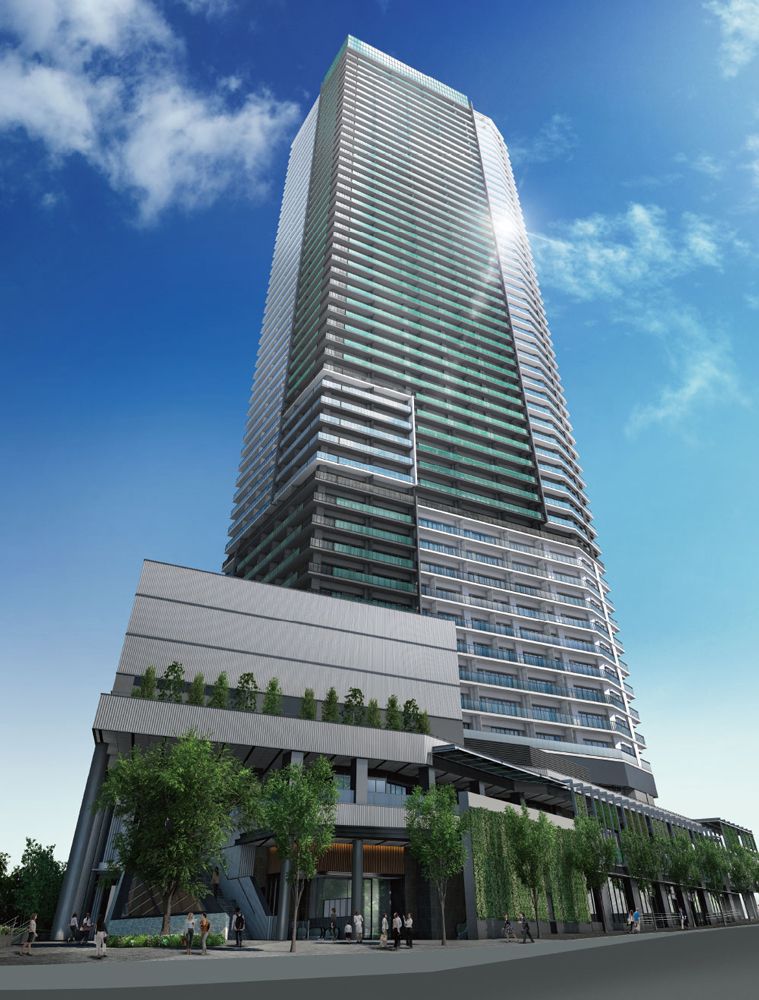
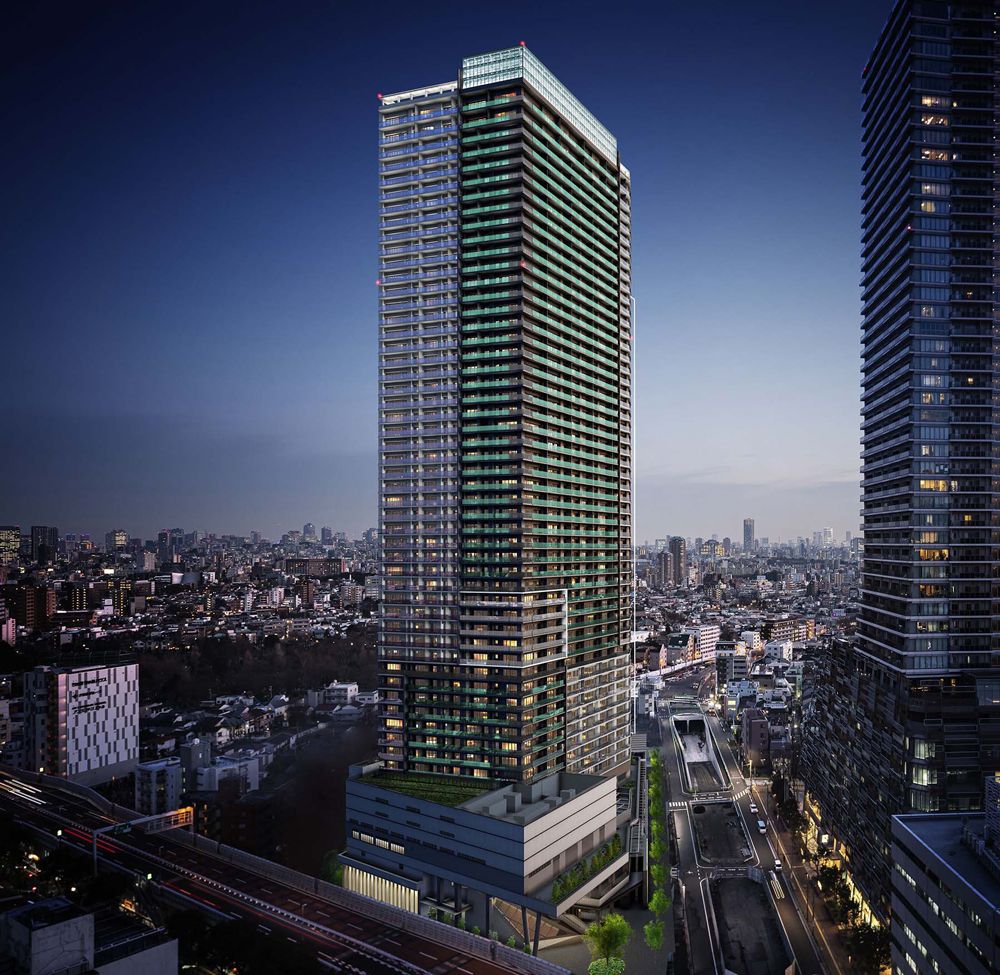
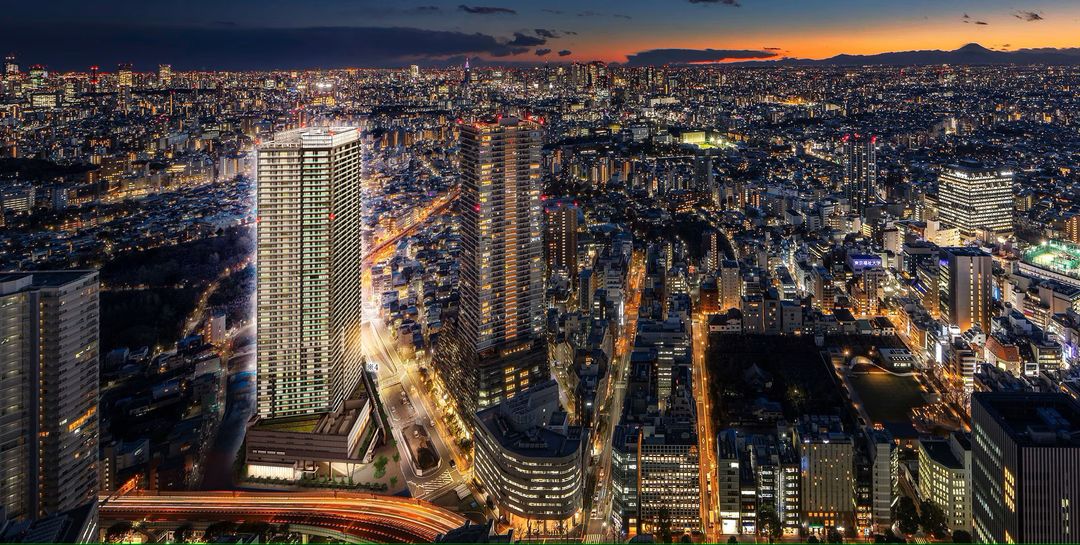
This property is a newly constructed condominium unit within the Grand City Tower Ikebukuro, a large-scale redevelopment tower residence located in Minami-Ikebukuro 2-chome, Toshima Ward, Tokyo. The building is a 52-story, reinforced concrete structure with two basement levels, containing a total of 878 units. It is directly connected to the Tokyo Metro Yurakucho Line's Higashi-Ikebukuro Station, with Ikebukuro Station also accessible within an 8-minute walk via the Yurakucho and Fukutoshin lines. The property is scheduled for delivery in March 2027, with the earliest possible move-in date set for late September 2026. The building is compliant with Tokyo's Barrier-Free Ordinance, designed to be accessible for the elderly and disabled.
The unit features a layout ranging from 1LDK to 3LDK, with exclusive areas spanning from 45.44 square meters to 104.03 square meters. Some units also include a private trunk room of 1.35 square meters. Balcony sizes vary from 10.64 to 40.86 square meters. The interior is equipped with a range of high-quality fixtures, including a slide-type dishwasher, a glass top plate from Narumi, a built-in composite shower faucet, and a TES bathroom heating and drying unit. The bathroom features a保温浴槽 (insulated bathtub) to retain water temperature, and the washstand includes a three-sided mirror with a frame. The living and dining areas are fitted with TES hot water floor heating. Security features include a hands-free key system, a camera-equipped intercom, and a 24-hour online security system linked to SECOM. The building also offers a delivery box with a notification function and a 24-hour mechanical ventilation system with a NOx filter.
Regarding the surrounding environment, the listing specifies several planned developments to the south. Approximately 20 meters south of the property, a 47-story, 2-basement-level condominium is planned by the Minami-Ikebukuro 2-chome C District First-Class Urban Redevelopment Association, with completion scheduled for late October 2026. This building may affect the views and ventilation of south-facing units. Additionally, a district plan called the "Route 5-1 Line Surrounding Area District Plan" has been established for the area to the south, covering approximately 10.3 hectares. Development within this area may impact the living environment, including views, ventilation, traffic volume, and noise. Furthermore, construction of the urban planning road "Route 5-1 (Zoshigaya) Phase II" is underway adjacent to the property, which may also lead to changes in traffic and noise levels.

