Renovated 4LDK House in Kitami, Hokkaido
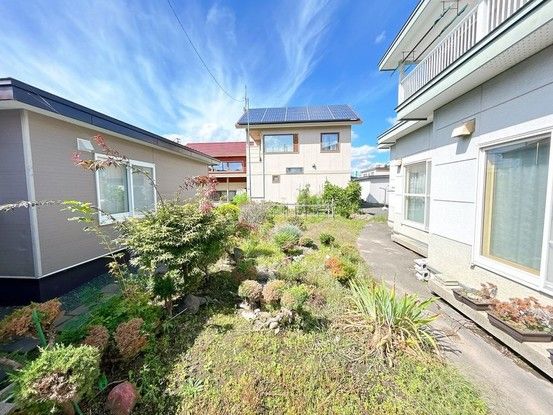
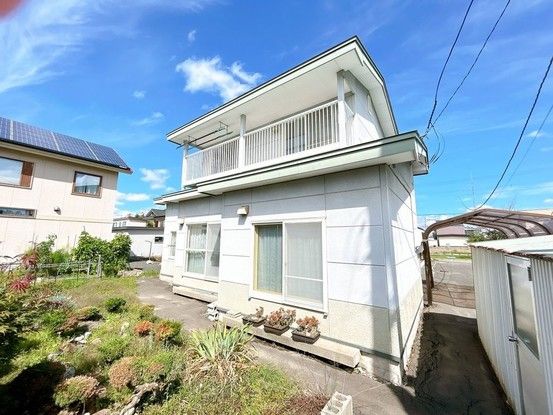
This two-storey wooden house, located in Nakanojima 3-chome, Kitami, Hokkaido, offers a comfortable living environment following a recent renovation completed in January 2026. The property features a 4LDK layout with a total floor area of 96.05 square meters on a spacious land area of 260.72 square meters. All rooms face south, ensuring excellent natural light throughout the day.
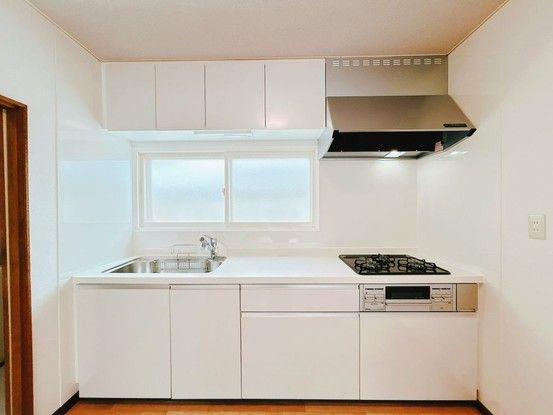
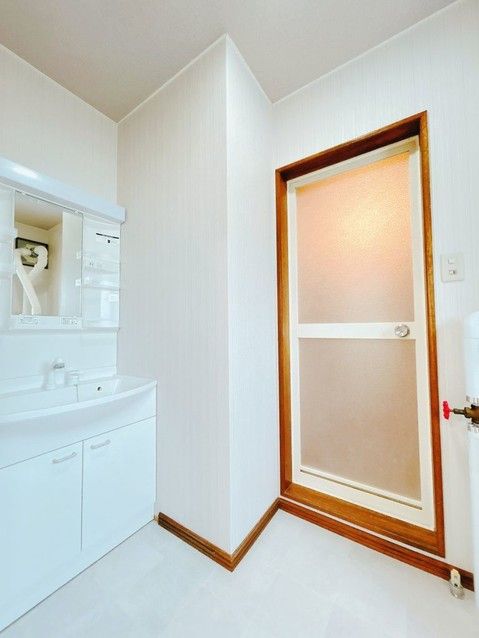
The renovation included the installation of a new LIXIL system kitchen (W2550 size), a new LIXIL toilet with an adjustable temperature seat, and a 0.75 tsubo unit bathroom which has been inspected and cleaned. The living room received new flooring and wallpaper. In the first-floor Japanese-style room, the tatami mats have been re-covered and the wall covering replaced. The Western-style rooms on both floors feature new wall and ceiling coverings with cushioned flooring. The entrance hall has updated wall coverings and cushioned flooring, while the entrance door now includes a new monitor intercom and lighting. A new vanity unit with a shower head has also been installed.
The property includes a kerosene stove, which has been inspected, and a windbreak room convenient for storing items like winter shovels. Parking is available for two cars, and the property is located in a quiet residential area. It is a 20-minute walk from Kitami Station on the Sekihoku Main Line. Nearby amenities include the Super Center Trial Kitami Nakanojima store and Tsuruha Drug Kitami Minamimachi store, both approximately 550 meters away. Minami Elementary School is about 750 meters away, and Minami Junior High School is about 700 meters away. The property is compliant with new earthquake resistance standards and has a road frontage of 8 meters on a public road to the northeast. The lot is flat and the land is classified as residential land in an urbanisation promotion area under Category 1 residential zoning. The building coverage ratio is 60% and the floor area ratio is 200%.


