Property Overview: A 3-Storey House in Matsubara City, Osaka
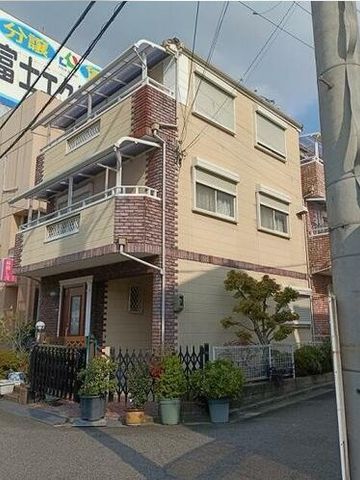
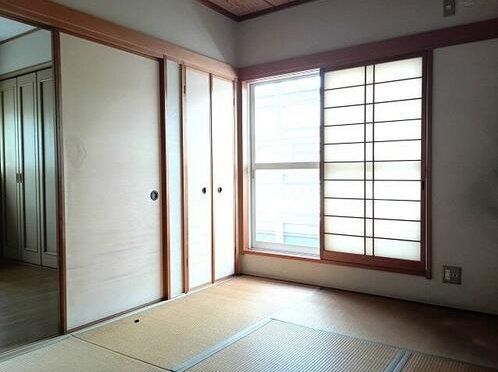
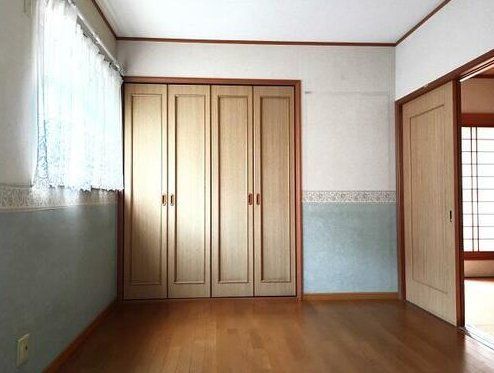
This detached house, built in April 2000, is situated in the Ueda 1-chome district of Matsubara City, Osaka Prefecture. The property is currently vacant and available for purchase. It offers a total floor area of 101.82 square meters across three storeys, with a land area of 58.02 square meters. The layout is a 3SLDK configuration, providing three bedrooms plus a living, dining, and kitchen area.
The property is a wooden structure with a brick-style exterior finish. It features a corner lot with a south-west facing aspect, ensuring good sunlight exposure throughout the day. The house is equipped with a system kitchen that includes a counter and is designed for ease of cleaning and maintenance. The kitchen is equipped with an IH cooking stove and a gas stove. The property also includes a bathroom with a reheating function, a bathroom dryer, a shower-equipped vanity, and a toilet with a bidet. There is a walk-in closet and storage in all rooms. The entrance door has a TV monitor intercom system, and underfloor heating is installed. The property uses city gas and has a dedicated bath, a hot water supply, and air conditioning. There is space for an indoor washing machine. The property has two toilets. There is a parking space available at no extra cost, though capacity depends on the vehicle type. The property is located within a semi-fire prevention zone and is in a urbanization promotion area with a building-to-land ratio of 60% and a floor area ratio of 200%. The land is under freehold ownership.
The property is a 9-minute walk from Kawachi-Matsubara Station on the Kintetsu Minami-Osaka Line, providing access to two stations. The surrounding area includes a supermarket and a convenience store within a 4-minute walk (approximately 250 meters). Nearby schools include Matsubara Kita Elementary School (450 meters) and Matsubara Dai-Yon Junior High School (2,100 meters).


