Modern 3LDK Apartment in Mizuho Ward, Nagoya
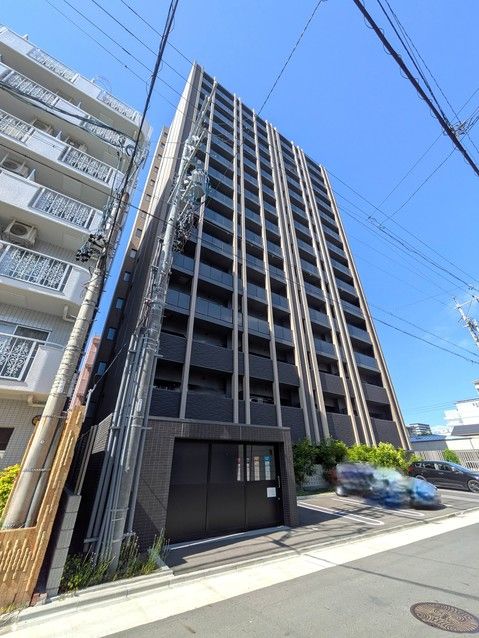
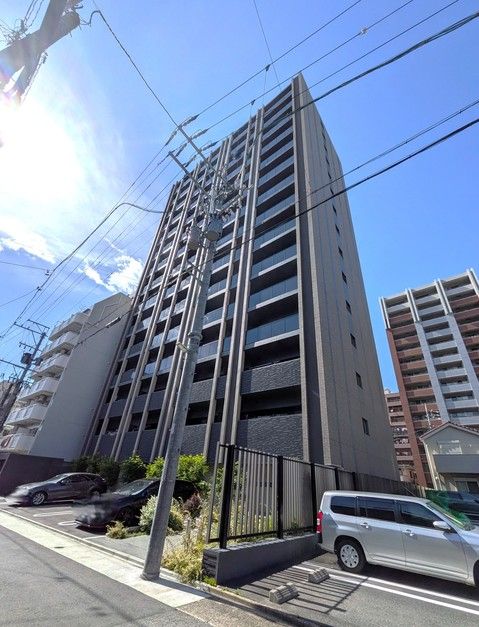
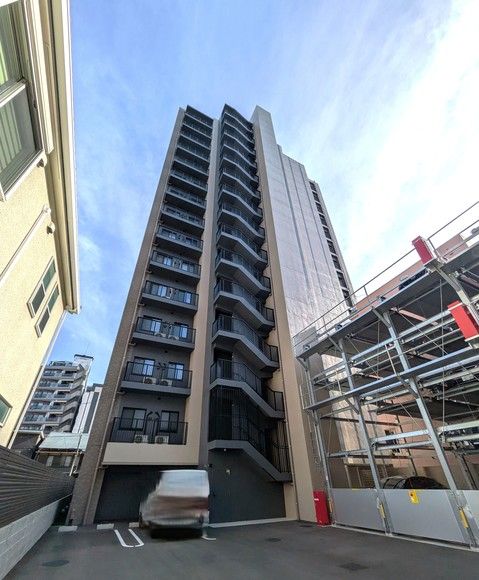
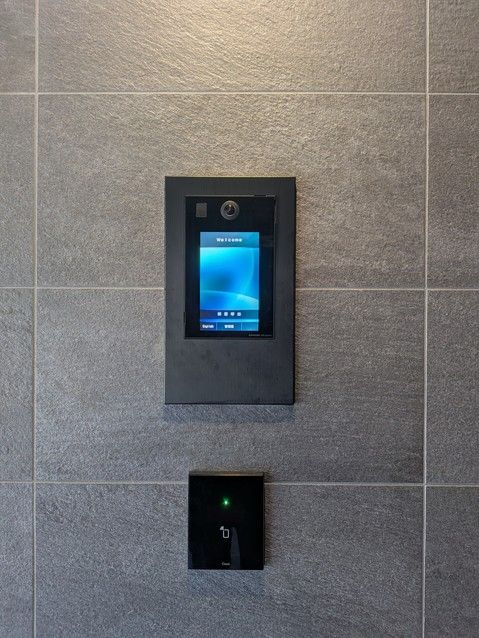
This property is a 3LDK apartment located on the 11th floor of a 15-story reinforced concrete building, completed in August 2024. The apartment offers a spacious living-dining-kitchen area of 17.2 tatami mats, which opens to the south, providing a sense of openness. The unit has a total floor area of 72.03 square meters and a balcony area of 12.69 square meters. The building features a total of 56 units and includes an auto-lock system for security. A day-duty building manager is on-site. The property is situated in a commercial district. The current status is occupied, and the handover conditions are negotiable. The management is handled by Open House Gogata Community on a full consignment basis, and the building was constructed by Sakakibara Construction Co., Ltd. The transaction is a general brokerage.
The equipment and facilities include a day-duty manager. Important notes from the listing state that furniture, fixtures, and interior costs are not included in the price. The living information highlights the property's excellent location: a 2-minute walk from Sakura-yama Station on the Sakura-dori Line, a 50-meter walk to the 24-hour MaxValu Mizuho Sakura-yama store, a 270-meter distance to Nagoya City University Hospital, and a 260-meter walk to Lawson Sakura-yama Station. The south-facing LDK of 17.2 tatami mats provides a feeling of openness. Each room has storage, and there are various storage spaces of different sizes, including a shoe-in closet and a linen closet.
