Renovated Family Home in Ritto City with Spacious Layout
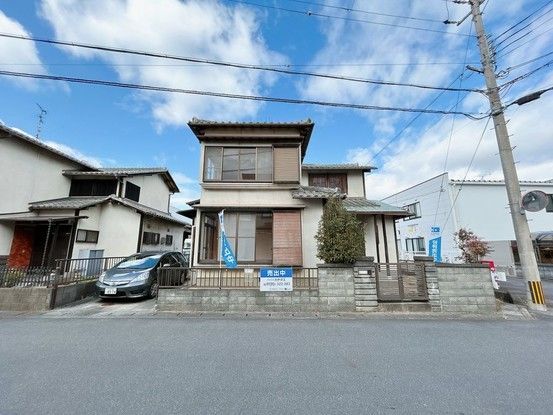
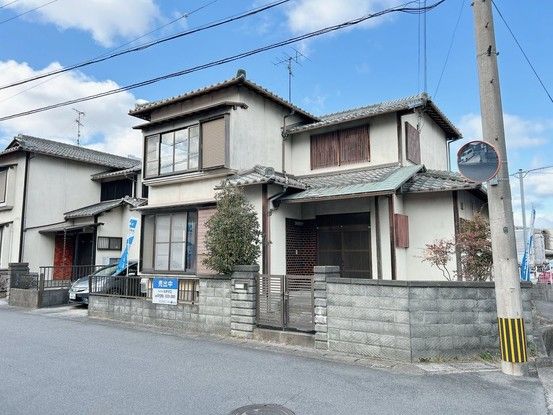
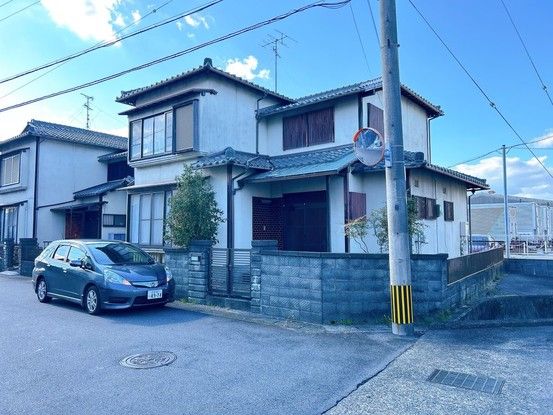
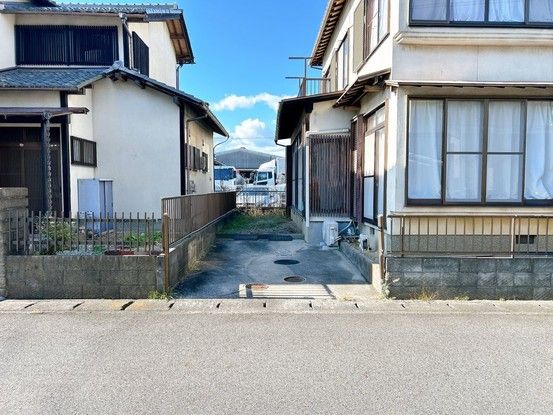
This detached house located in Hayashi, Ritto City, Shiga Prefecture, is currently undergoing a comprehensive renovation. The property offers a 5SLDK layout with a total floor area of approximately 119.4 square meters on a land plot of about 153.78 square meters. The renovation includes expanding the LDK to 18.55 tatami mats, creating a bright and open living space. A sunny engawa (veranda) is being integrated into the LDK area. The entrance hall is being finished with flooring, and the washroom is being expanded for a more spacious feel. New fixtures include a Panasonic AWE washstand, a House Tech system bath with a 1620 size washing area, and a LIXIL toilet. Walls and ceilings are being finished with cross (wallpaper), and flooring is being overlaid. The second-floor Japanese-style room is being converted into a Western-style room. The property features a balcony facing the southwest side. Parking is being expanded to accommodate two tandem spaces, with a total capacity for three cars. The house is a two-story wooden structure built in June 1985. The property benefits from city gas and is located in a quiet residential area. The front road width is 6.9 meters. The property is currently vacant and available for immediate occupancy after renovation.

